1011 HUNTER ST #I-3
1011 HUNTER ST #I-3
1011 HUNTER ST #I-3
1011 HUNTER ST #I-3
1011 HUNTER ST #I-3
1011 HUNTER ST #I-3
1011 HUNTER ST #I-3
1011 HUNTER ST #I-3
1011 HUNTER ST #I-3
1011 HUNTER ST #I-3
1011 HUNTER ST #I-3
1011 HUNTER ST #I-3
1011 HUNTER ST #I-3
SEE ALL PHOTOS
1011 HUNTER ST #I-3
1011 HUNTER ST #I-3
1011 HUNTER ST #I-3
1011 HUNTER ST #I-3
1011 HUNTER ST #I-3
1011 HUNTER ST #I-3
1011 HUNTER ST #I-3
1011 HUNTER ST #I-3
1011 HUNTER ST #I-3
1011 HUNTER ST #I-3
1011 HUNTER ST #I-3
1011 HUNTER ST #I-3
1011 HUNTER ST #I-3
Courtesy of Compass
Leased

1011 HUNTER ST #I-3

1011 HUNTER STREET Unit: I-3, BALTIMORE, MD 21202

$1,600/month
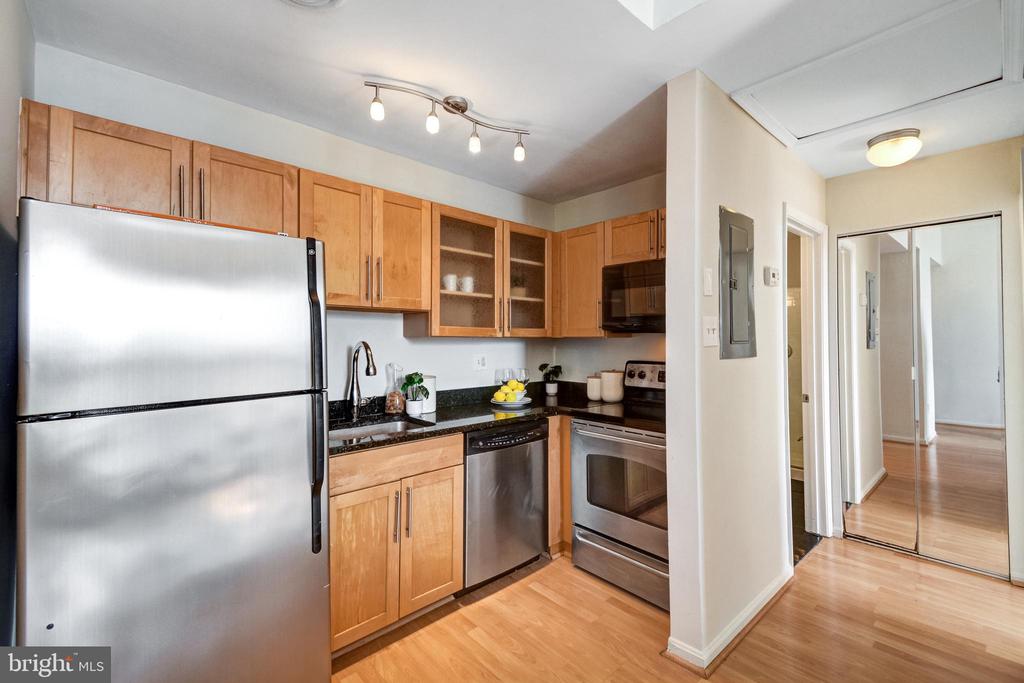
Welcome to your new home! The monthly rental fee includes utilities and amenities valued at $350 including WATER, RESERVED PARKING SPOT & IN UNIT WASHER AND DRYER!!

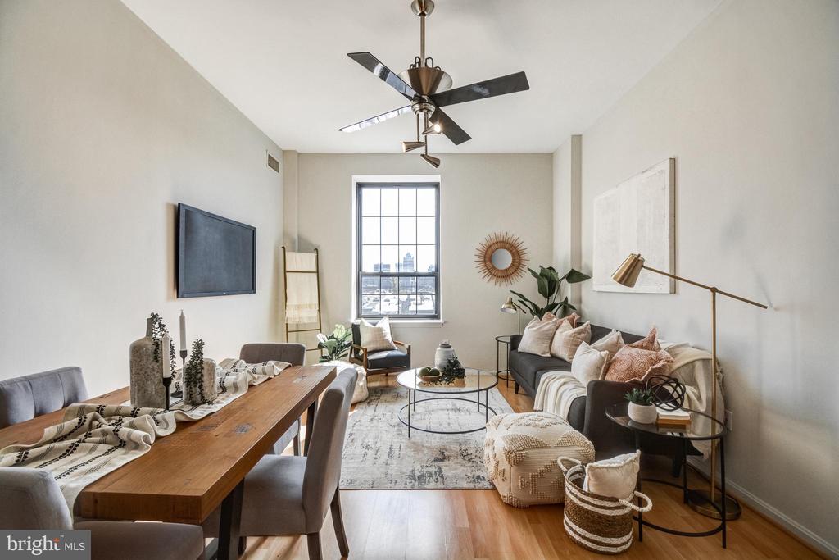
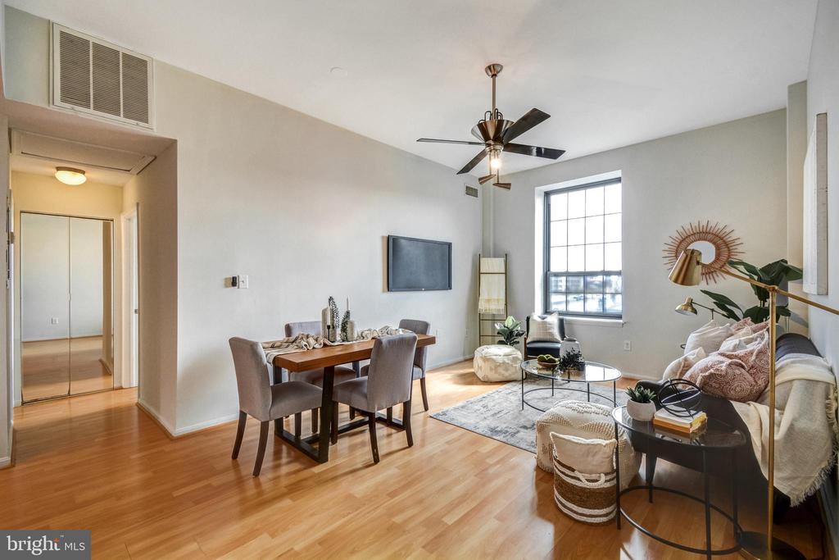
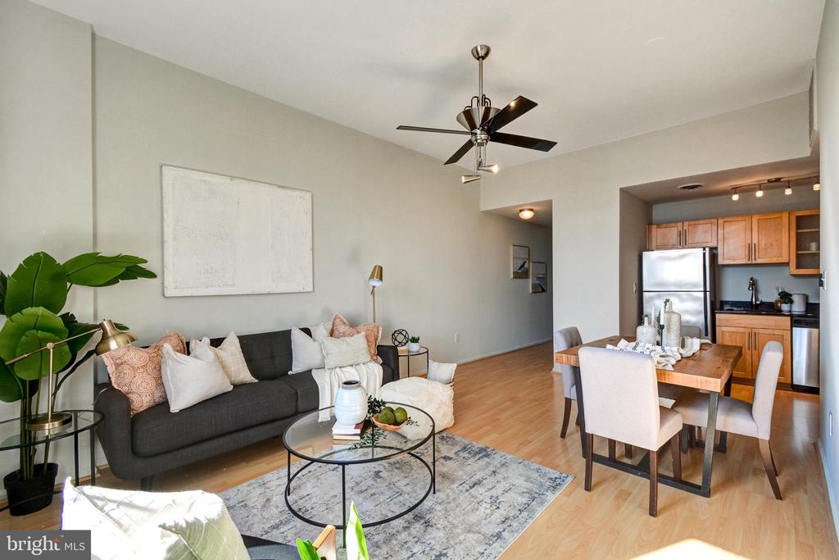
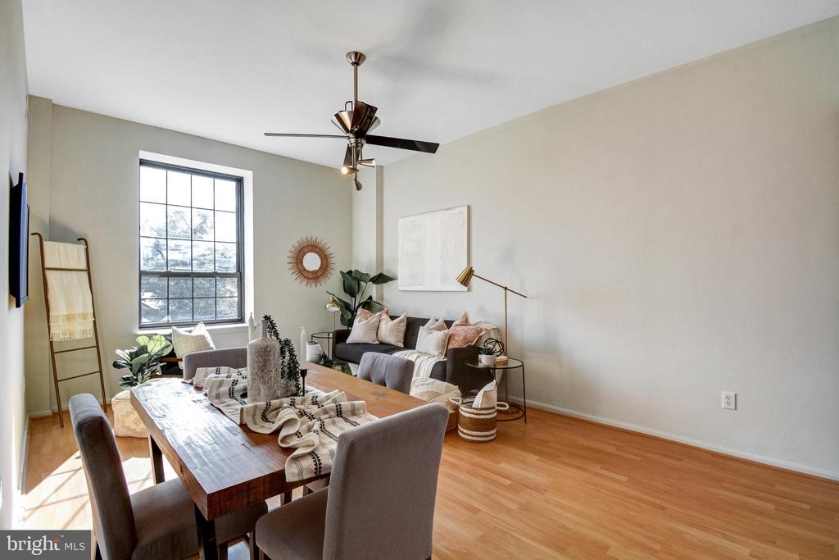
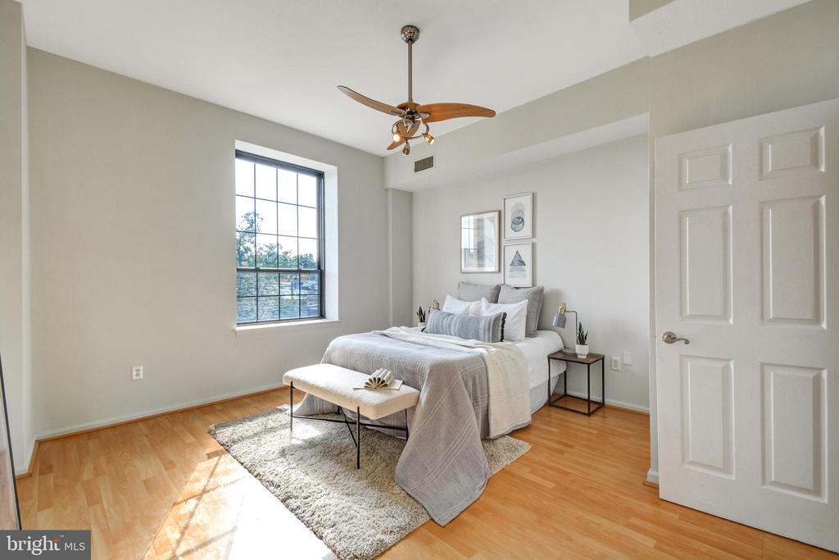
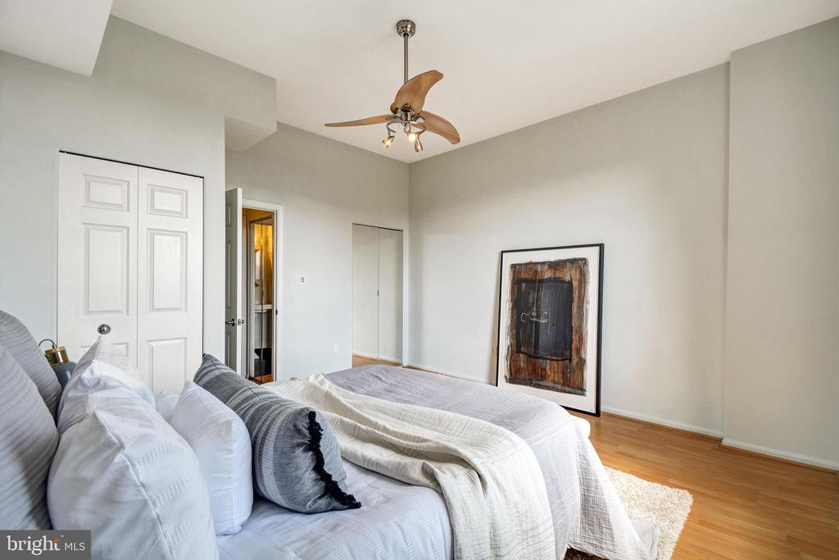
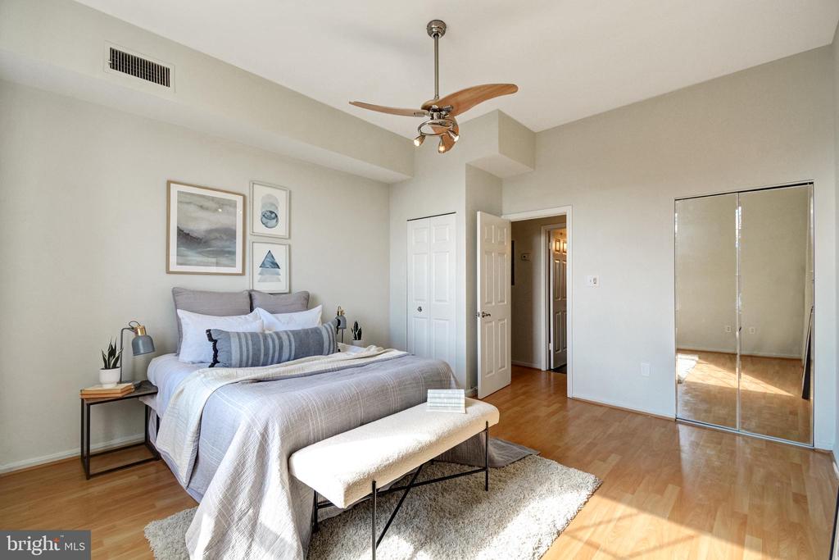
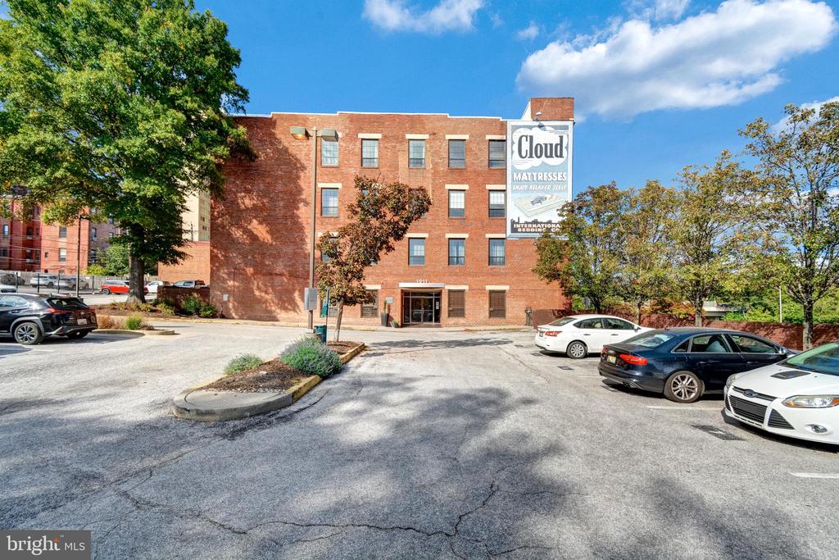
This charming and spacious 1-bedroom, 1-bathroom apartment offers the perfect blend of comfort and convenience and a full view of the Baltimore skyline. Drink your coffee, while watching the city go by out the huge windows. Located in the heart of Baltimore, specifically the Mount Vernon Cultural District. This rental is ideal for medical professionals, students, and anyone looking to be close to the city's major hospitals and educational institutions. It also features a dedicated parking space right near the entrance of the building. It has sparkling hardwood floors throughout and each room is bathed in natural light. With its modern amenities and prime location, this rental has everything you need to feel at home in Baltimore. Its central location being directly off of I-83 makes it convenient to go any direction from the city on foot or via bike or car. It is also close to public transportation as well as Amtrak and steps away from restaurants, shopping, and art venues. Set up a tour today.

1
bed

1
bath

645 Sq.Ft. LIVING AREA

Jeff Washo

Jeff Washo

Features & Amenities

Interior

  • total bedrooms1
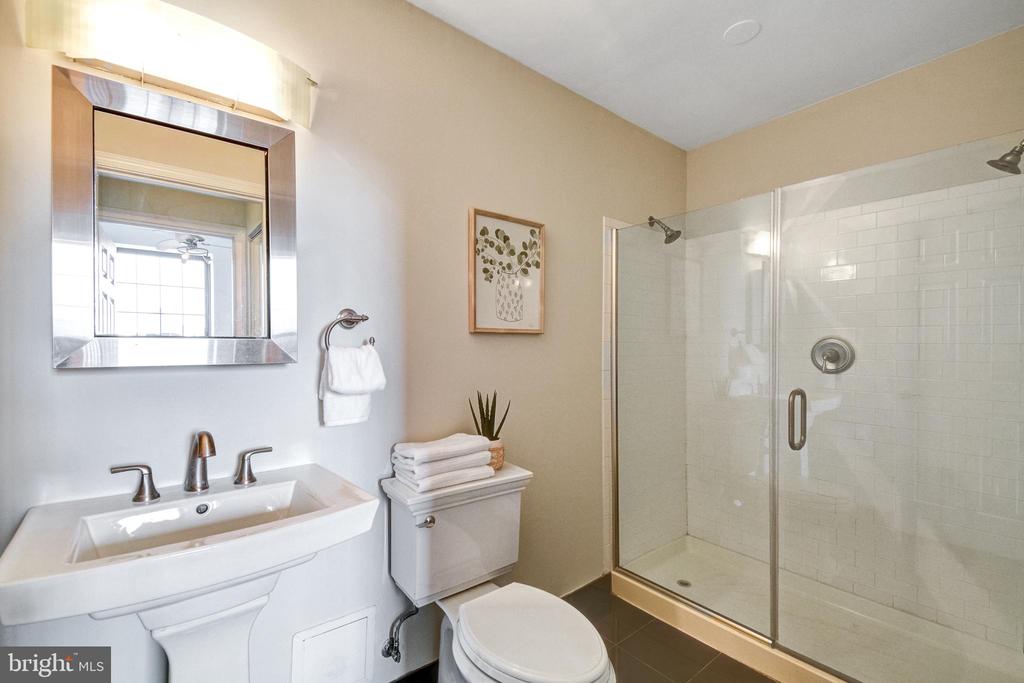
  • Total bathroom1
  • full bathroom1
  • Flooring Laminate Plank
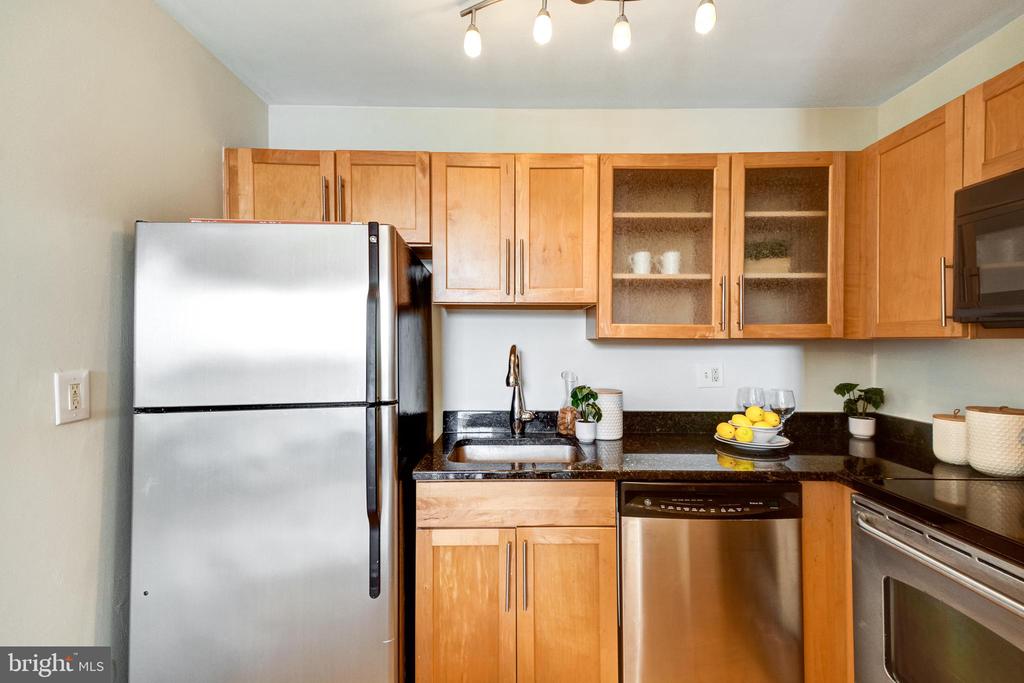
  • APPLIANCES Built-In Microwave, Dishwasher, Disposal, Icemaker, Oven/Range - Electric, Refrigerator, Stainless Steel Appliances, Washer/Dryer Hookups Only, Water Heater
  • other interior Features Combination Dining/Living, Floor Plan - Open, Elevator, Bathroom - Stall Shower, Upgraded Countertops

Area & Lot

  • Status Leased
  • Date Leased November 25, 2024
  • Living Area645 Sq.Ft.
  • MLS® IDMDBA2146396
  • TypeResidential
  • YEAR BUILT2005
  • Architecture StylesUnit/Flat, Loft with Bedrooms
  • View DescriptionCity

Exterior

  • STORIES1
  • water SourcePublic
  • utilitiesCable TV Available, Electric Available, Natural Gas Available, Phone Available, Water Available, Sewer Available
  • parkingParking Lot
  • HEAT TYPEHeat Pump(s), Central, Forced Air
  • AIR CONDITIONINGCentral A/C, Heat Pump(s)
  • sewerPublic Sewer
  • Disability FeaturesElevator
  • HOA AmenitiesCommon Grounds
  • security FeaturesIntercom, Main Entrance Lock
  • other exterior FeaturesFire Escape, Exterior Lighting, Sidewalks

Financial

  • Lease Price$1,600/mo
  • Zoning C-2

Work With Us

The Jeff Washo Team provides a level of sophistication and trustworthiness that their clients depend on. If you are selling your home, you can rely on The Jeff Washo Team’s proven strategy to command a top market price for your property.

Follow Us on Instagram