10225 CLUBHOUSE CT
10225 CLUBHOUSE CT
10225 CLUBHOUSE CT
10225 CLUBHOUSE CT
10225 CLUBHOUSE CT
10225 CLUBHOUSE CT
10225 CLUBHOUSE CT
10225 CLUBHOUSE CT
10225 CLUBHOUSE CT
10225 CLUBHOUSE CT
10225 CLUBHOUSE CT
10225 CLUBHOUSE CT
10225 CLUBHOUSE CT
10225 CLUBHOUSE CT
10225 CLUBHOUSE CT
10225 CLUBHOUSE CT
10225 CLUBHOUSE CT
10225 CLUBHOUSE CT
10225 CLUBHOUSE CT
10225 CLUBHOUSE CT
10225 CLUBHOUSE CT
10225 CLUBHOUSE CT
10225 CLUBHOUSE CT
10225 CLUBHOUSE CT
10225 CLUBHOUSE CT
10225 CLUBHOUSE CT
10225 CLUBHOUSE CT
10225 CLUBHOUSE CT
10225 CLUBHOUSE CT
10225 CLUBHOUSE CT
10225 CLUBHOUSE CT
10225 CLUBHOUSE CT
10225 CLUBHOUSE CT
10225 CLUBHOUSE CT
10225 CLUBHOUSE CT
SEE ALL PHOTOS
10225 CLUBHOUSE CT
10225 CLUBHOUSE CT
10225 CLUBHOUSE CT
10225 CLUBHOUSE CT
10225 CLUBHOUSE CT
10225 CLUBHOUSE CT
10225 CLUBHOUSE CT
10225 CLUBHOUSE CT
10225 CLUBHOUSE CT
10225 CLUBHOUSE CT
10225 CLUBHOUSE CT
10225 CLUBHOUSE CT
10225 CLUBHOUSE CT
10225 CLUBHOUSE CT
10225 CLUBHOUSE CT
10225 CLUBHOUSE CT
10225 CLUBHOUSE CT
10225 CLUBHOUSE CT
10225 CLUBHOUSE CT
10225 CLUBHOUSE CT
10225 CLUBHOUSE CT
10225 CLUBHOUSE CT
10225 CLUBHOUSE CT
10225 CLUBHOUSE CT
10225 CLUBHOUSE CT
10225 CLUBHOUSE CT
10225 CLUBHOUSE CT
10225 CLUBHOUSE CT
10225 CLUBHOUSE CT
10225 CLUBHOUSE CT
10225 CLUBHOUSE CT
10225 CLUBHOUSE CT
10225 CLUBHOUSE CT
10225 CLUBHOUSE CT
10225 CLUBHOUSE CT
Courtesy of Compass
Leased

10225 CLUBHOUSE CT

10225 CLUBHOUSE COURT, ELLICOTT CITY, MD 21042

$4,800/month
Home is currently occupied. Showings will begin in scheduled blocks. Please contact Kathy Broadbent directly to schedule. [email protected]
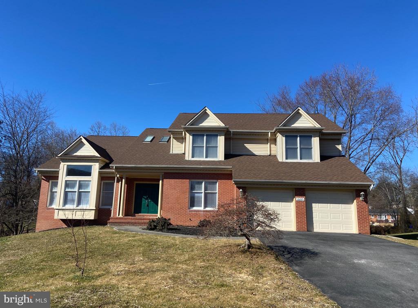
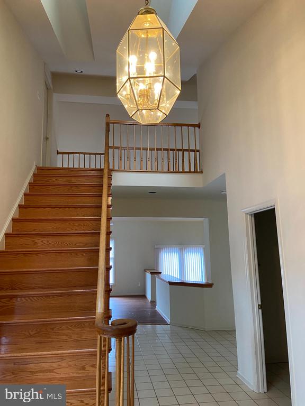
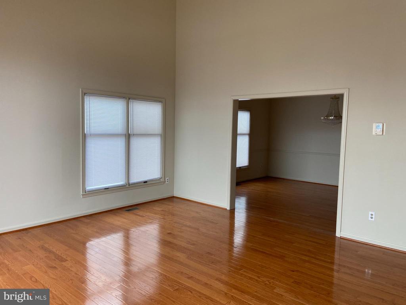
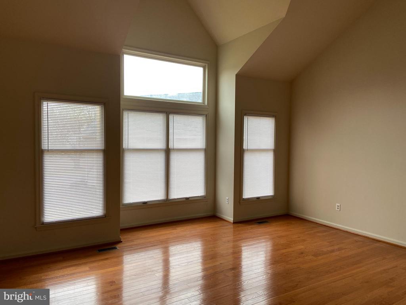
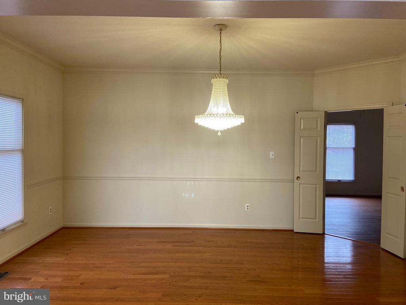
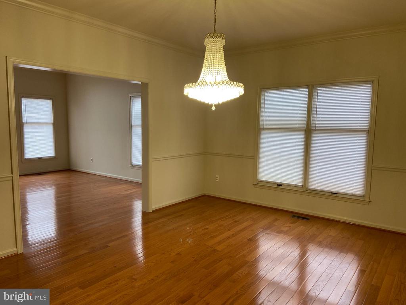
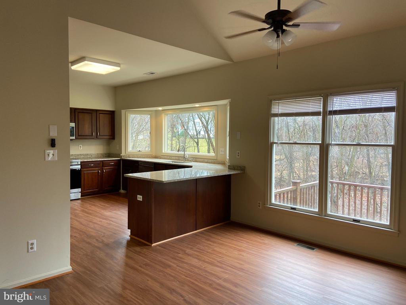
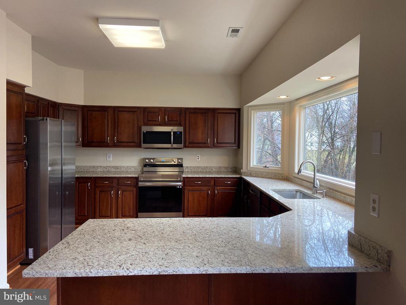
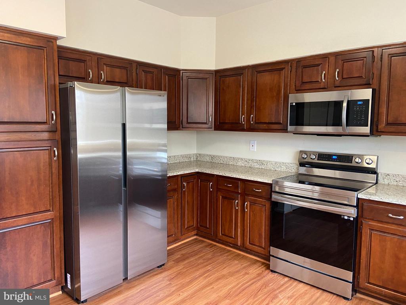
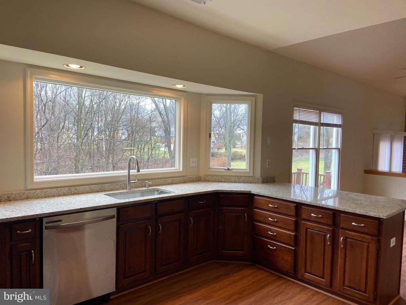
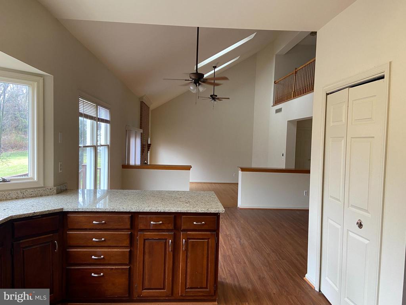
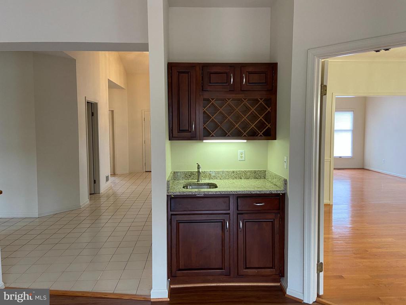
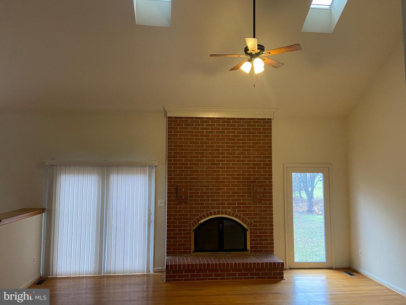
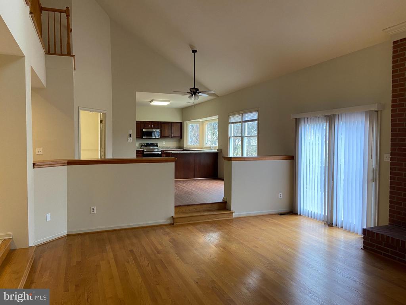
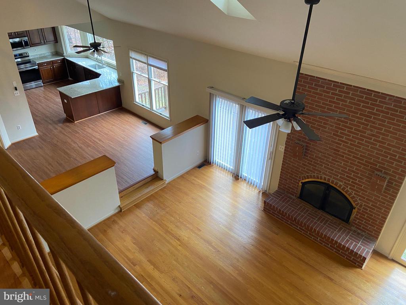
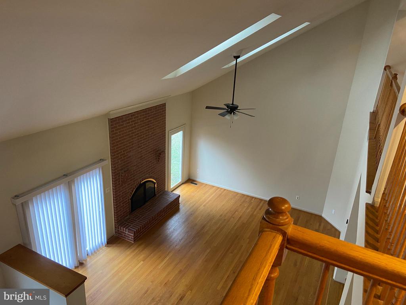
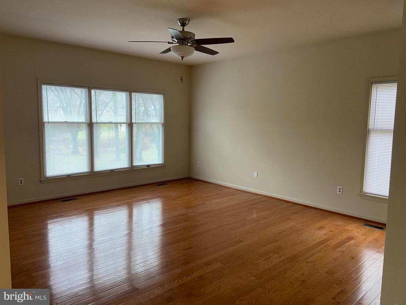
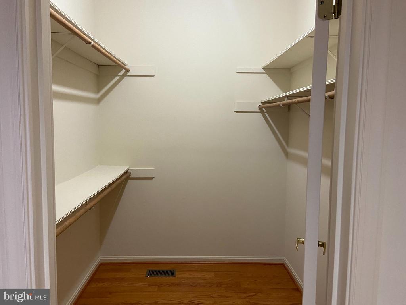
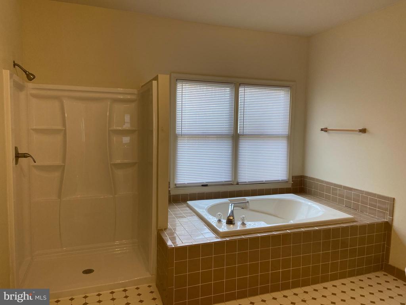
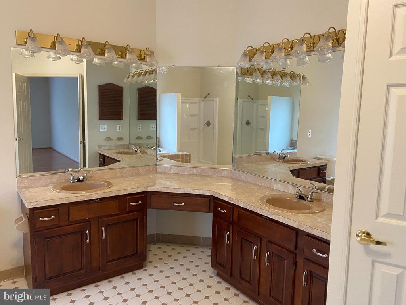
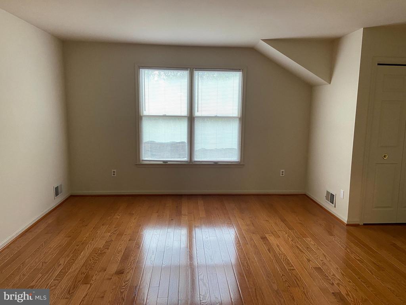
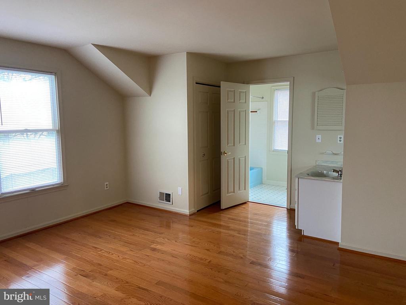
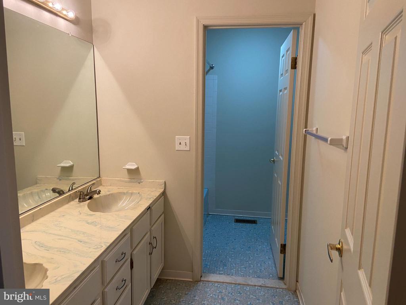
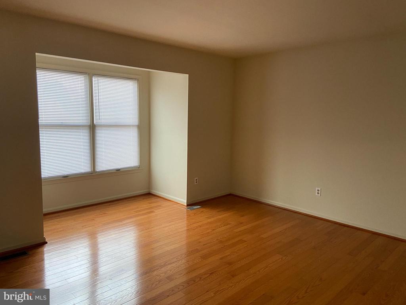
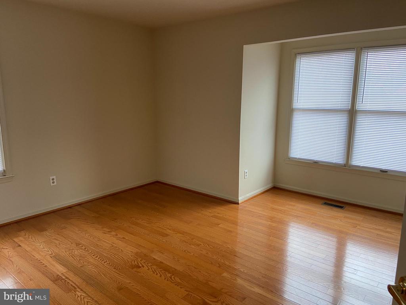
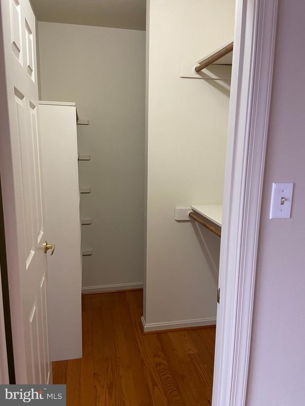
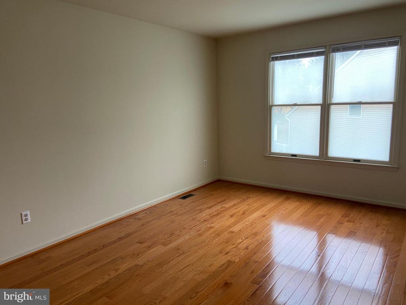
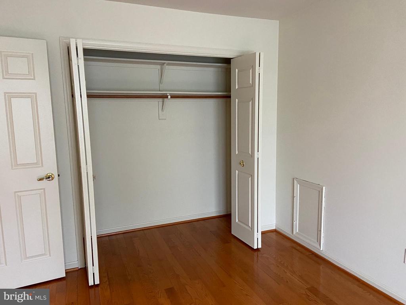
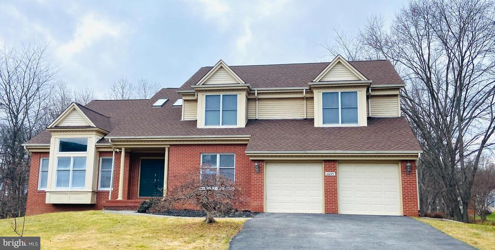
This spacious home offers a blend of modern features and comfortable living. Boasting 5 bedrooms and 3.5 baths, including a primary bedroom on the main floor, this 3783 square foot residence provides plenty of space for relaxation and entertainment. The home features hardwood floors and decorative molding throughout. The kitchen has been updated with granite countertops and stainless steel appliances.
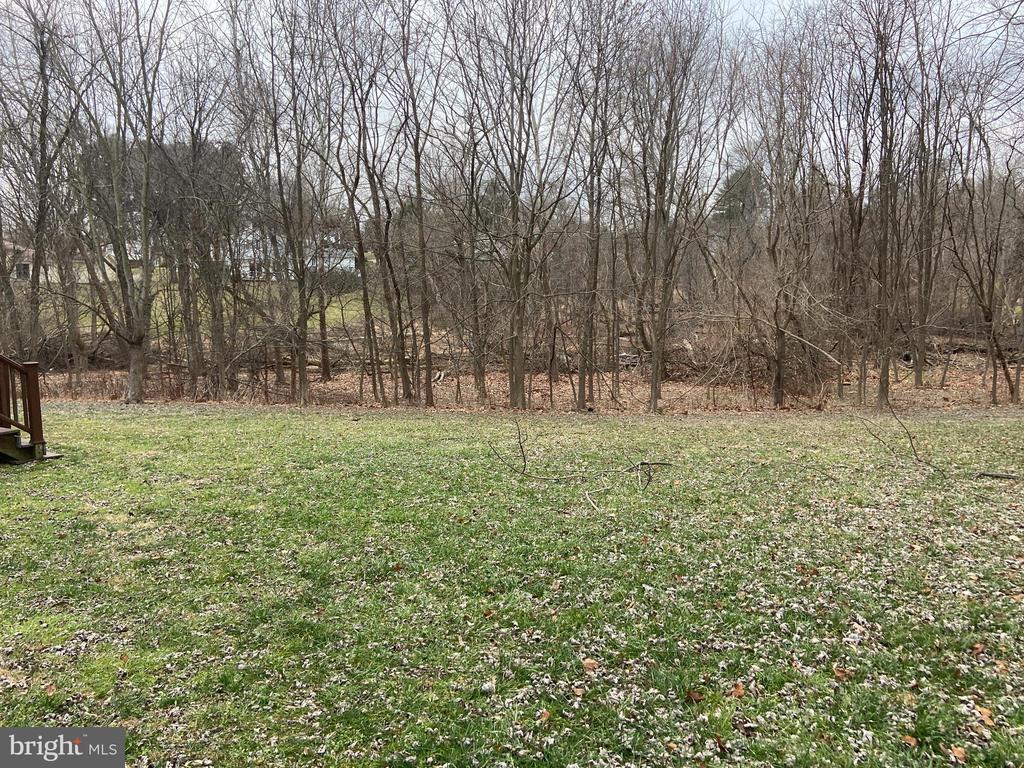
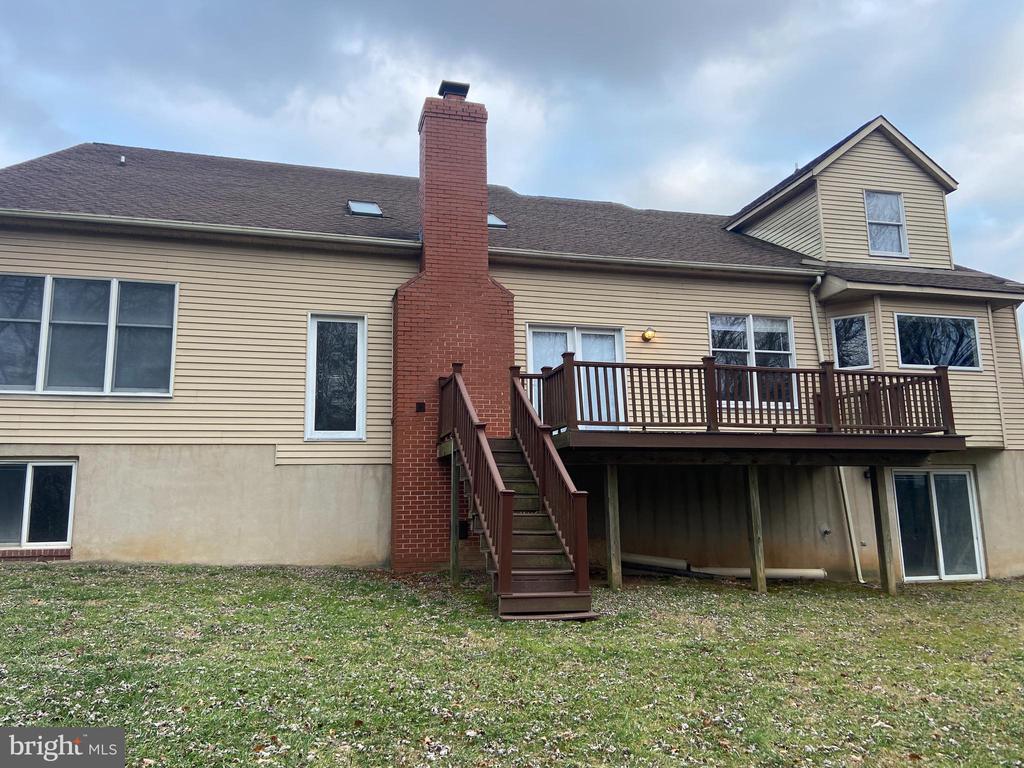
Situated on a beautiful, private lot, outdoor living space includes a new expansive deck. In addition to the bedrooms, the main level includes a separate office space, perfect for those working or studying from home. An unfinished basement has a walk out directly to the yard.
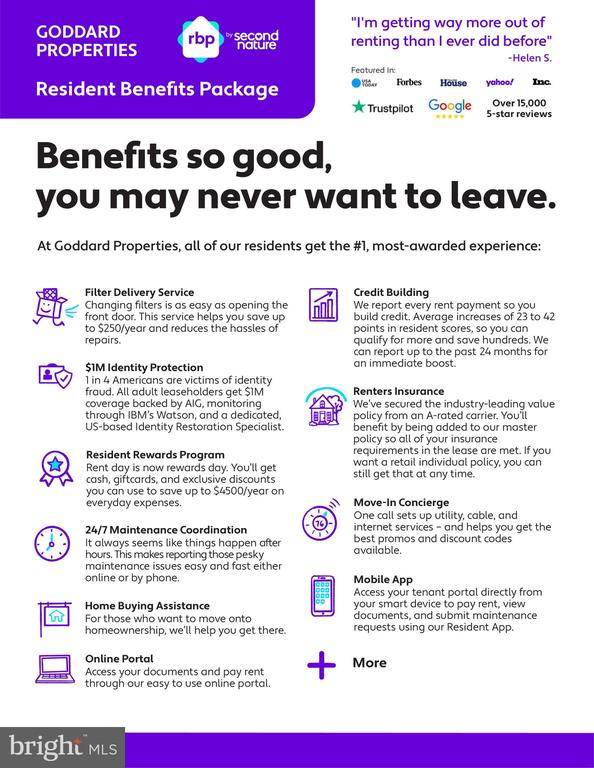
For the convenience of the tenants, this property includes an industry-leading Resident Benefit Package, priced at $39.95/month, and offering a myriad of benefits. Please see the flyer in the photos for details
The following criteria will be used to review all persons applying to rent a property managed by Goddard
Properties. Please contact our leasing department with any questions.
* Minimum credit score of 600
* Combined gross income 3x rent amount
* Move in date within 60 days of application, with priority given to shorter move in dates
* No bankruptcy within 6 years
* No Evictions within 7 years
* No accounts in collections

5
beds

4
baths

3,783 Sq.Ft. LIVING AREA

0.38 Acres lot

Features & Amenities

Interior

  • total bedrooms5
  • Total bathrooms4
  • full bathrooms3
  • half bathroom1
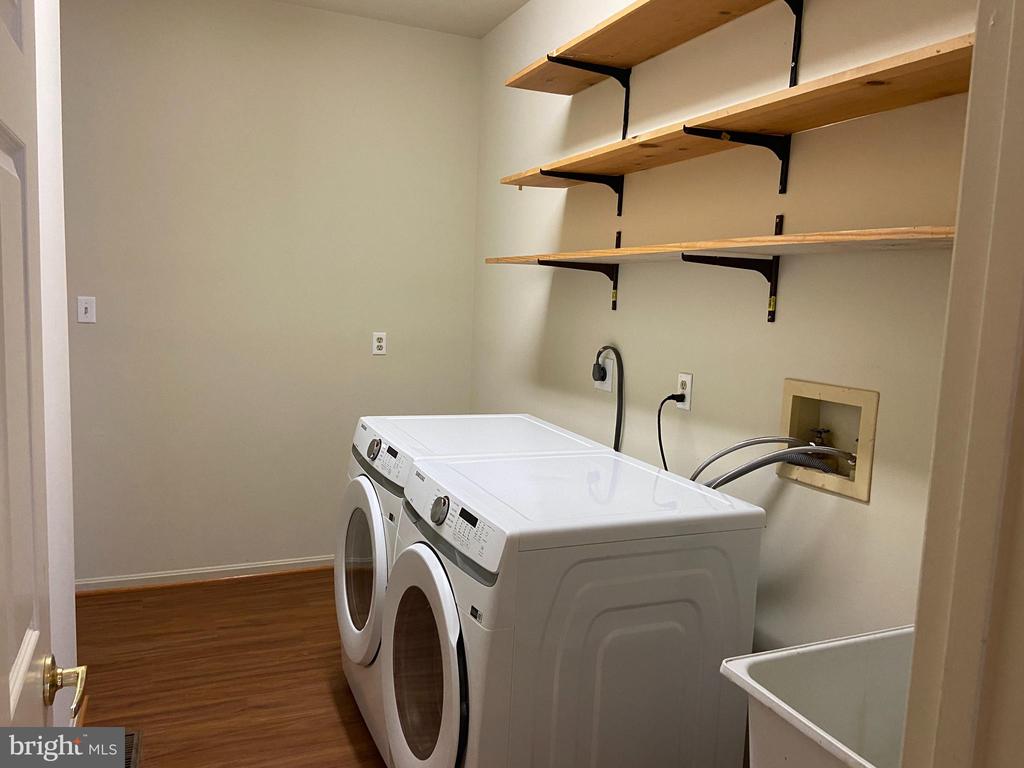
  • APPLIANCES Built-In Microwave, Built-In Range, Dishwasher, Washer - Front Loading, Dryer - Front Loading

Area & Lot

  • Status Leased
  • Date Leased July 15, 2025
  • Living Area3,783 Sq.Ft.
  • Lot Area0.38 Acres
  • MLS® IDMDHW2053384
  • TypeResidential
  • YEAR BUILT1988
  • Architecture StylesContemporary, Transitional
  • Elementary SchoolMANOR WOODS
  • Middle SchoolBURLEIGH MANOR
  • High SchoolMARRIOTTS RIDGE

Exterior

  • STORIES3
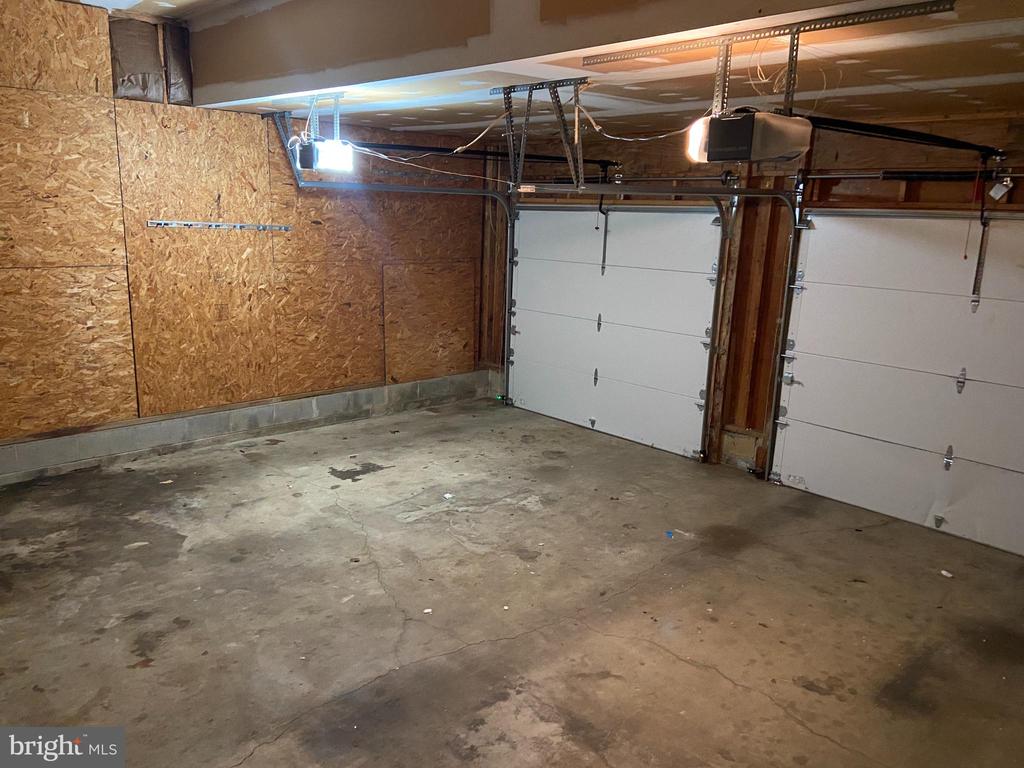
  • Garage Space2.0
  • water SourcePublic
  • parkingAttached Garage
  • HEAT TYPEForced Air
  • AIR CONDITIONINGCentral A/C
  • sewerPublic Sewer
  • SubstructureBlock
  • Disability FeaturesNone

Financial

  • Lease Price$4,800/mo
  • Zoning R20

Work With Us

The Jeff Washo Team provides a level of sophistication and trustworthiness that their clients depend on. If you are selling your home, you can rely on The Jeff Washo Team’s proven strategy to command a top market price for your property.

Follow Us on Instagram