119 S Potomac St
119 S Potomac St
119 S Potomac St
119 S Potomac St
119 S Potomac St
119 S Potomac St
119 S Potomac St
119 S Potomac St
119 S Potomac St
119 S Potomac St
119 S Potomac St
119 S Potomac St
119 S Potomac St
119 S Potomac St
119 S Potomac St
119 S Potomac St
119 S Potomac St
119 S Potomac St
119 S Potomac St
119 S Potomac St
119 S Potomac St
119 S Potomac St
119 S Potomac St
119 S Potomac St
119 S Potomac St
119 S Potomac St
SEE ALL PHOTOS
119 S Potomac St
119 S Potomac St
119 S Potomac St
119 S Potomac St
119 S Potomac St
119 S Potomac St
119 S Potomac St
119 S Potomac St
119 S Potomac St
119 S Potomac St
119 S Potomac St
119 S Potomac St
119 S Potomac St
119 S Potomac St
119 S Potomac St
119 S Potomac St
119 S Potomac St
119 S Potomac St
119 S Potomac St
119 S Potomac St
119 S Potomac St
119 S Potomac St
119 S Potomac St
119 S Potomac St
119 S Potomac St
119 S Potomac St
Courtesy of Compass
Sold

119 S Potomac St

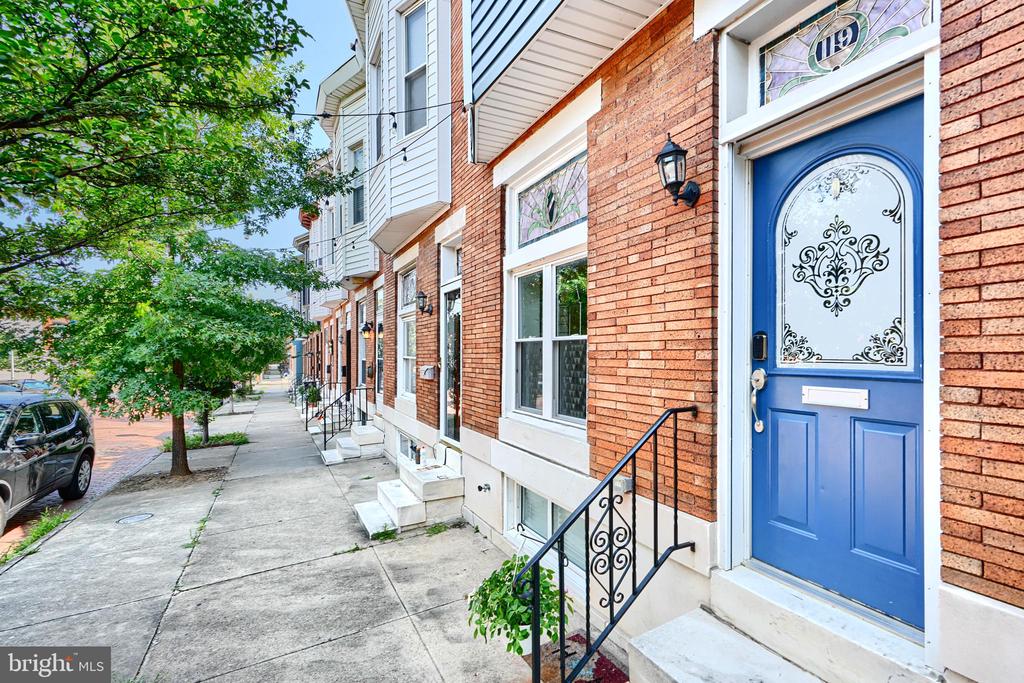
119 S POTOMAC STREET, BALTIMORE, MD 21224

$385,000
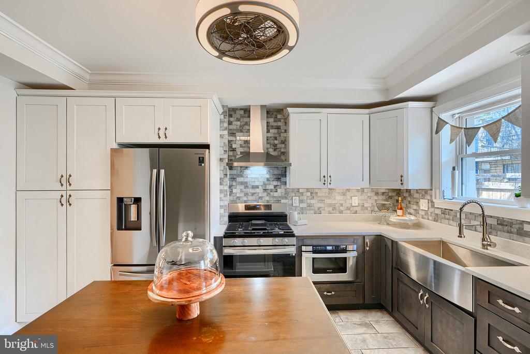
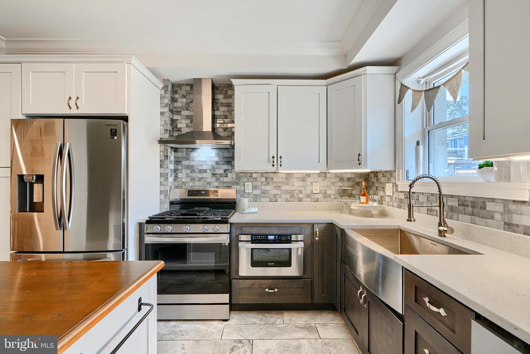
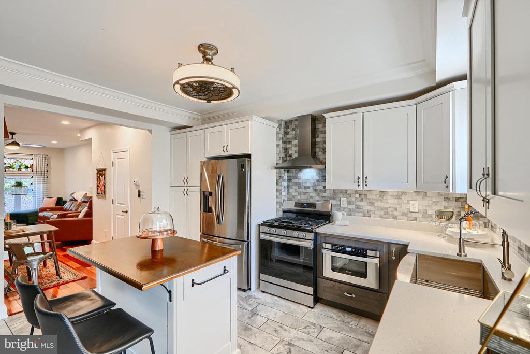
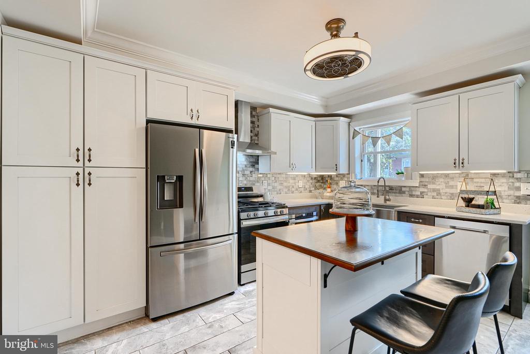
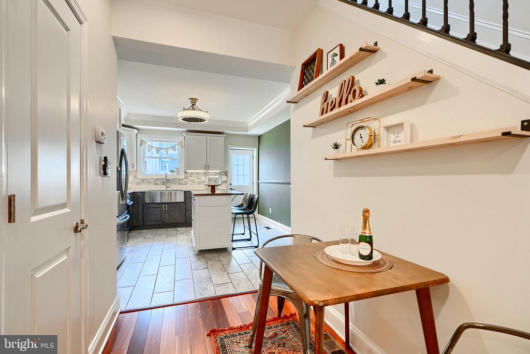
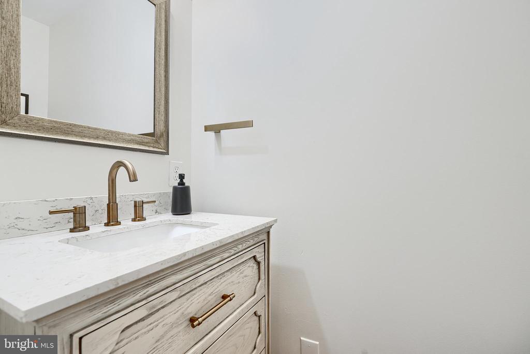
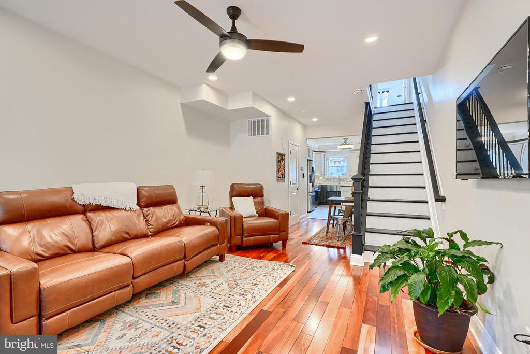
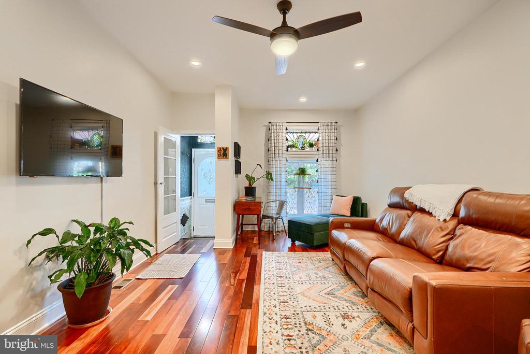
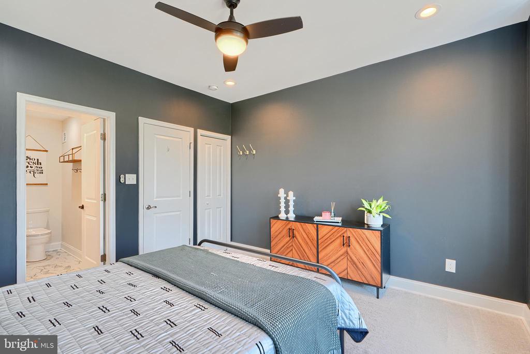
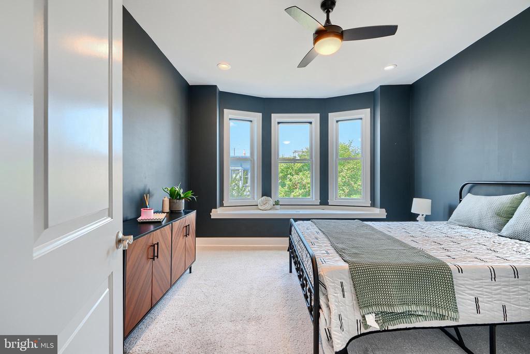
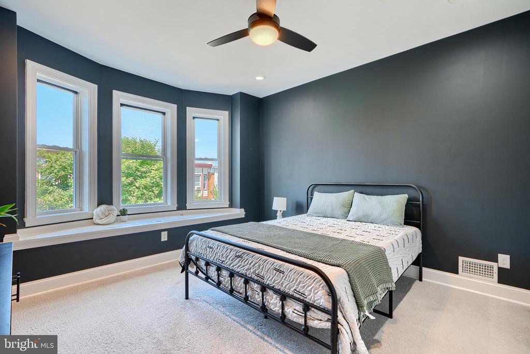
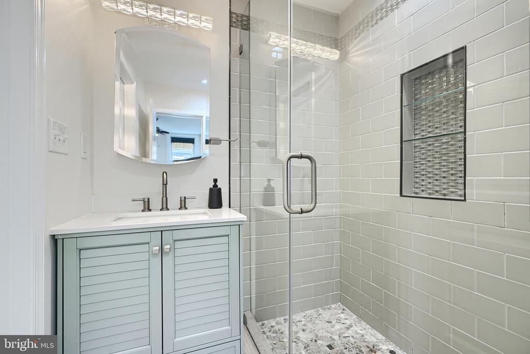
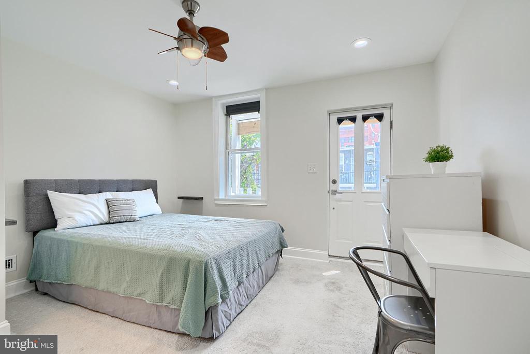
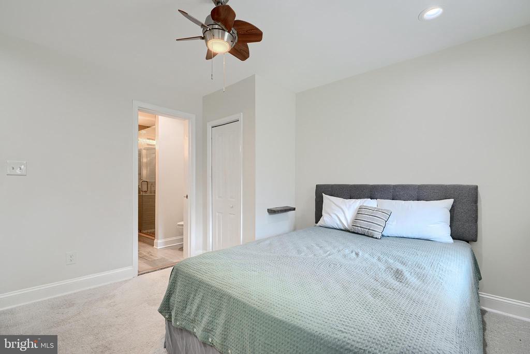
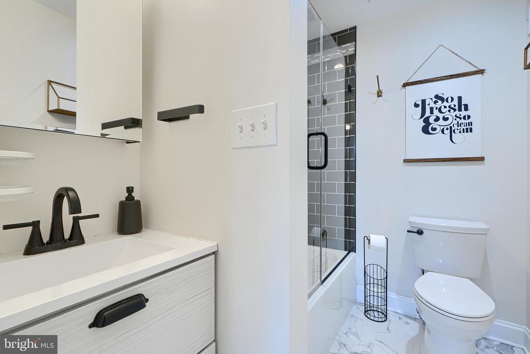
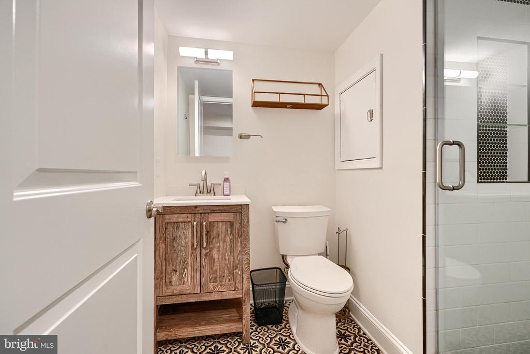
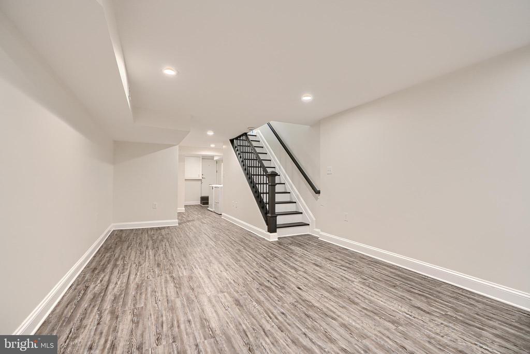
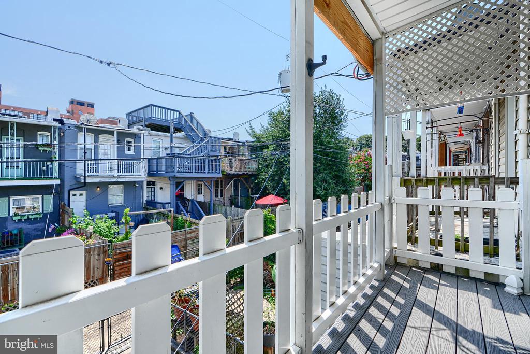
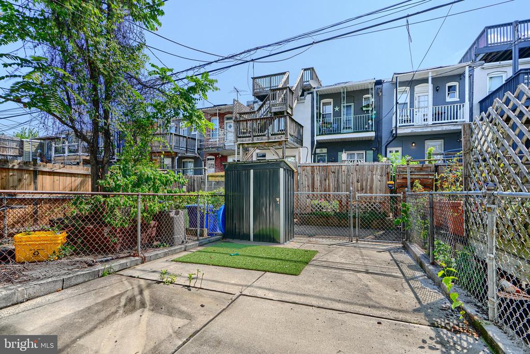
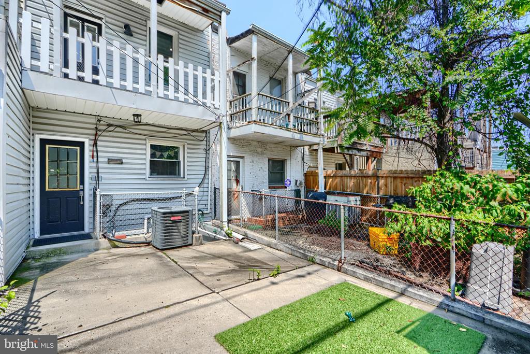
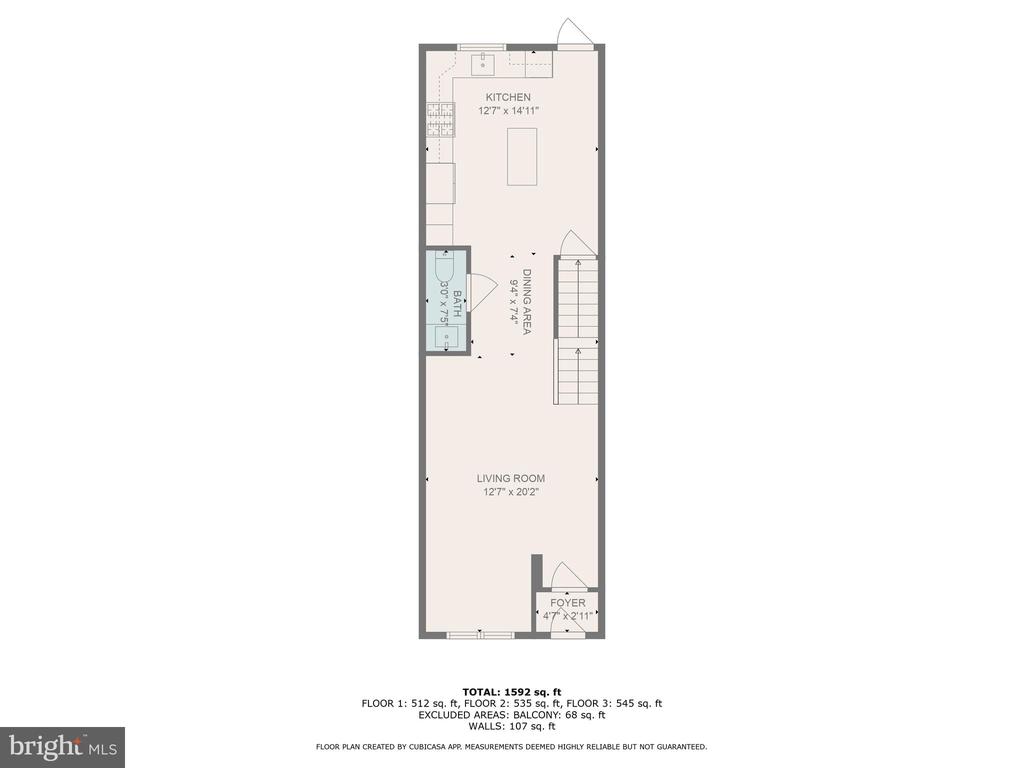
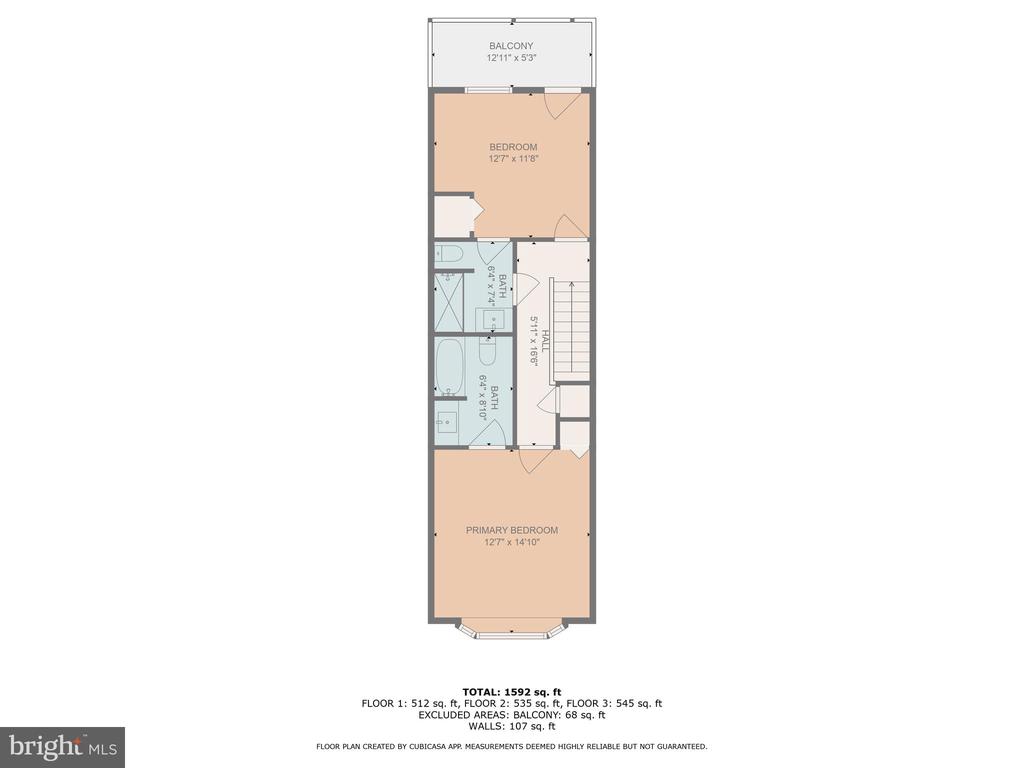
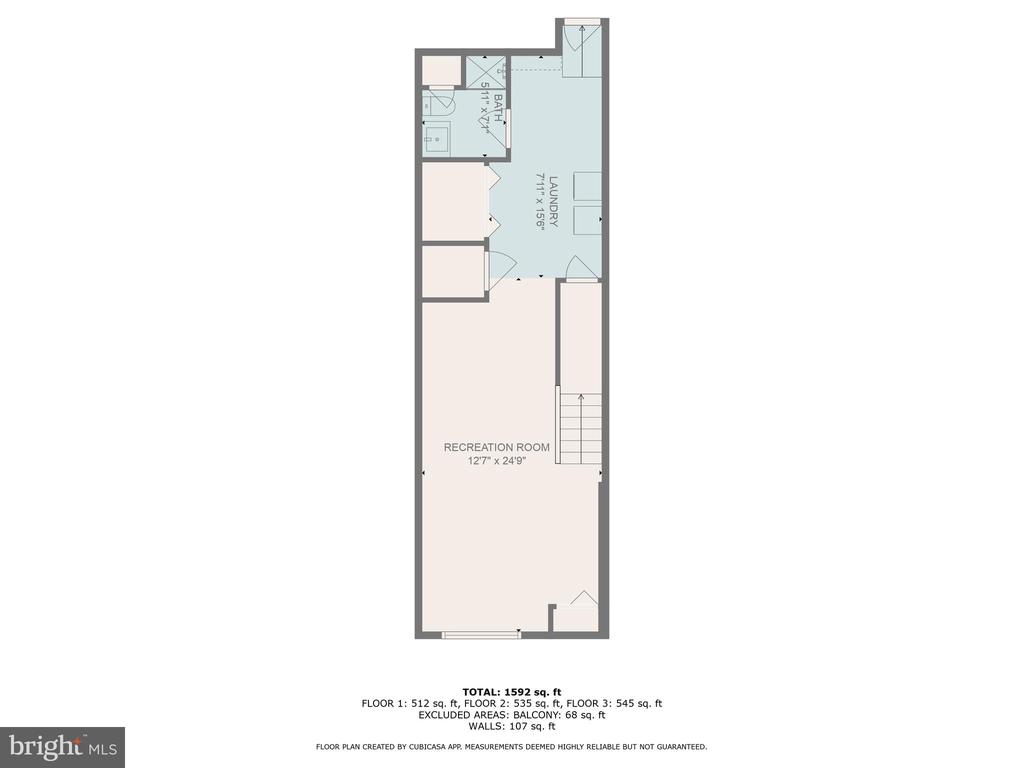
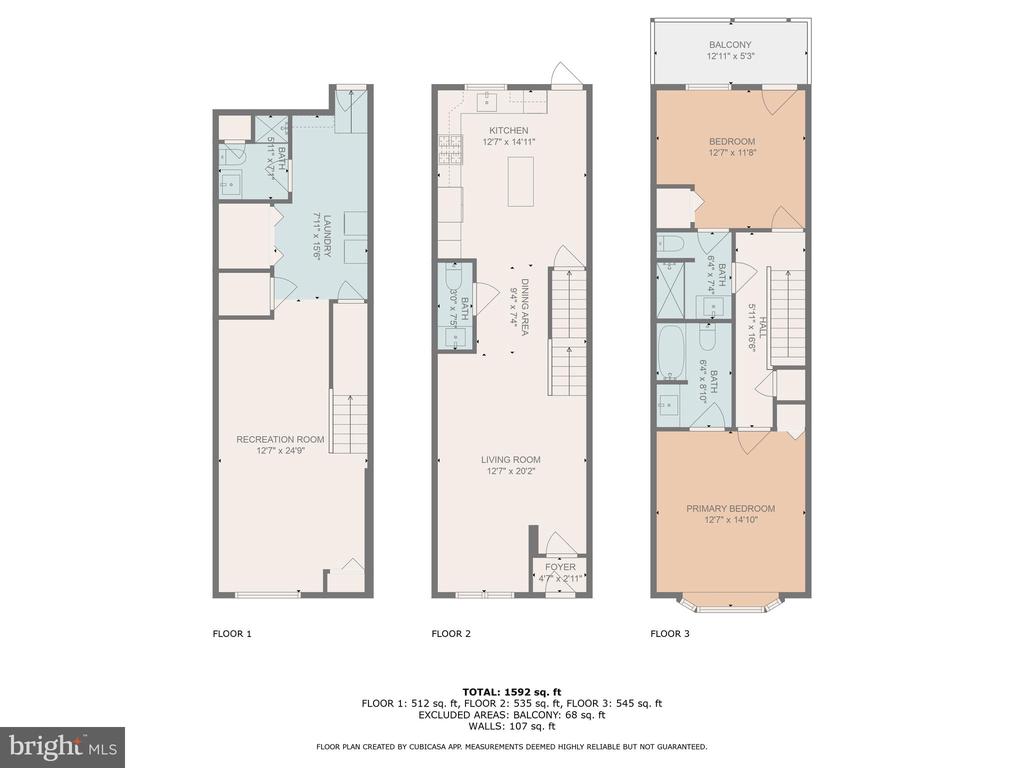
Welcome to 119 South Potomac Street in Baltimore, MD--a recently renovated gem offering sophisticated urban living. This 3-bedroom, 3.5-bathroom home spans 1,764 square feet, featuring hardwood floors, recessed lighting, and a stylish kitchen with stainless steel appliances. Enjoy entertaining with a fenced in outdoor living space and open floor plan. Relax on the balcony outside the primary bedroom. Enjoy comfort with air conditioning and a versatile finished basement.

Perfectly located, this home is within walking distance to Canton Square, adjacent to a park, close to a dog park, and offers easy access to Hopkins Hospital, the University of Maryland, and highways 895, 95, and 83. Experience the perfect blend of convenience and modern elegance.

3
beds

4
baths

1,764 Sq.Ft. LIVING AREA

1,866 Sq.Ft. lot

Jeff Washo

Jeff Washo

Features & Amenities

Interior

  • total bedrooms3
  • Total bathrooms4
  • full bathrooms3
  • half bathroom1
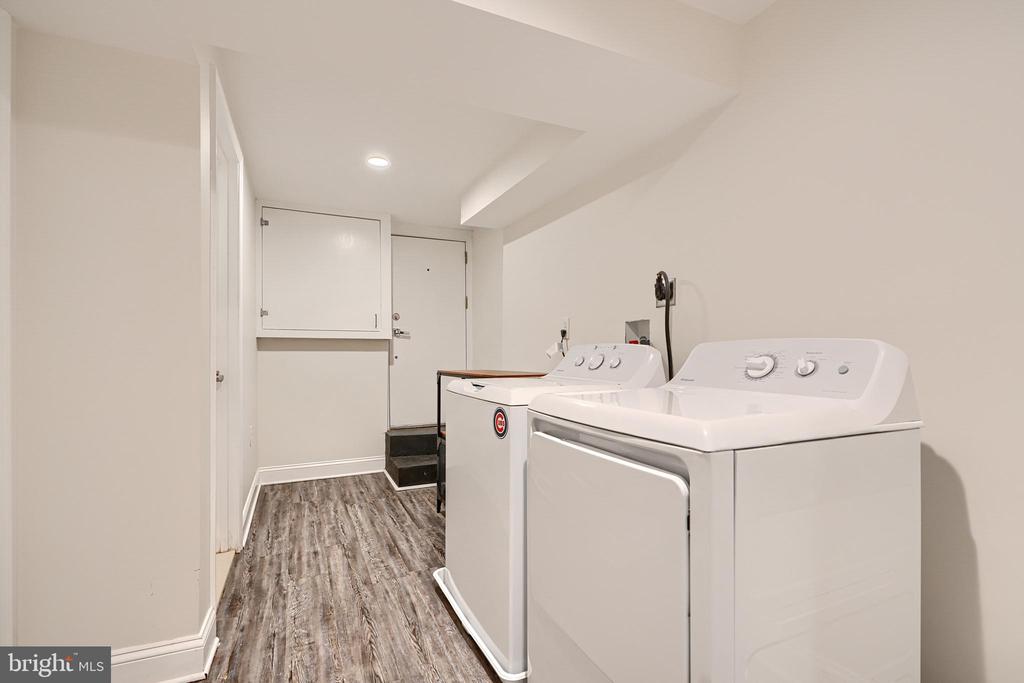
  • Laundry room Dryer In Unit, Washer In Unit, Lower Floor
  • Flooring Carpet, Ceramic Tile, Hardwood
  • APPLIANCES Built-In Microwave, Dishwasher, Disposal, Dryer, Energy Efficient Appliances, Icemaker, Microwave, Oven/Range - Gas, Range Hood, Refrigerator, Stainless Steel Appliances, Washer, Water Heater
  • other interior Features Bathroom - Tub Shower, Ceiling Fan(s), Combination Dining/Living, Combination Kitchen/Dining, Combination Kitchen/Living, Dining Area, Family Room Off Kitchen, Floor Plan - Open, Kitchen - Eat-In, Kitchen - Gourmet, Kitchen - Island, Kitchen - Table Space, Primary Bath(s), Upgraded Countertops, Wood Floors

Area & Lot

  • Status Sold
  • Date Sold October 10, 2025
  • Living Area1,764 Sq.Ft.
  • Total Area1,764 Sq.Ft.
  • Lot Area1,866 Sq.Ft.
  • MLS® IDMDBA2176722
  • TypeResidential
  • YEAR BUILT1904
  • Architecture StylesFederal
  • School DistrictBALTIMORE CITY PUBLIC SCHOOLS

Exterior

  • STORIES3
  • water SourcePublic
  • utilitiesCable TV, Electric Available, Natural Gas Available, Phone Available, Sewer Available, Water Available
  • PoolNo Pool
  • roofRubber
  • parkingOn Street
  • HEAT TYPECentral
  • AIR CONDITIONINGCentral A/C
  • sewerPublic Sewer, Public Septic
  • SubstructureOther
  • Disability FeaturesNone
  • other exterior FeaturesExterior Lighting, Sidewalks, Street Lights

Financial

  • Sales Price$385,000
  • Real Estate Tax $7,949/yr
  • Zoning R-8

Work With Us

The Jeff Washo Team provides a level of sophistication and trustworthiness that their clients depend on. If you are selling your home, you can rely on The Jeff Washo Team’s proven strategy to command a top market price for your property.

Follow Us on Instagram