12330 SCAGGSVILLE RD
SEE ALL PHOTOS
12330 SCAGGSVILLE RD
Leased

12330 SCAGGSVILLE RD

12330 SCAGGSVILLE ROAD, FULTON, MD 20759

$5,400/month
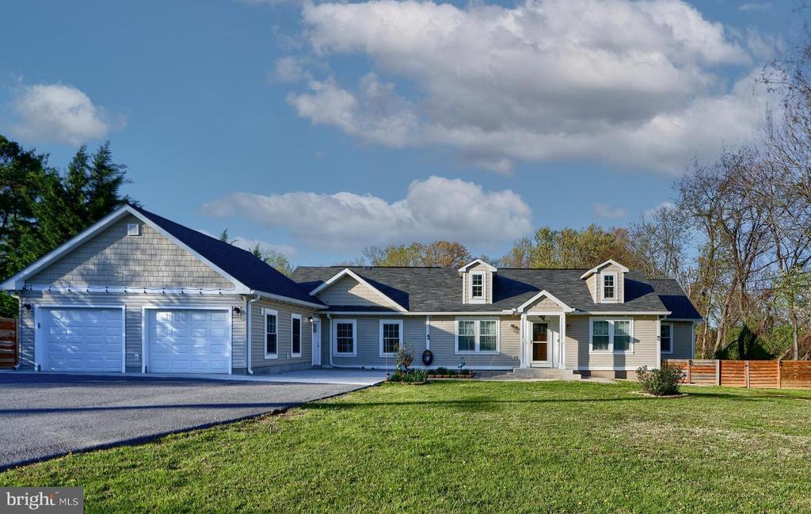
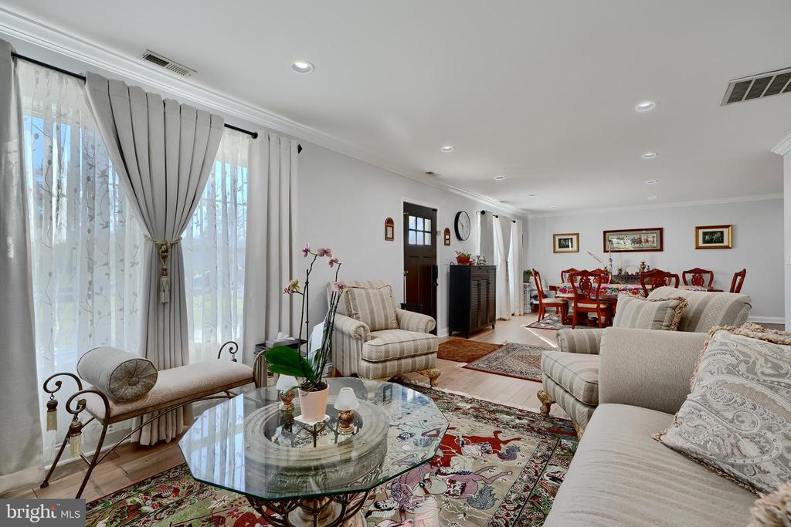
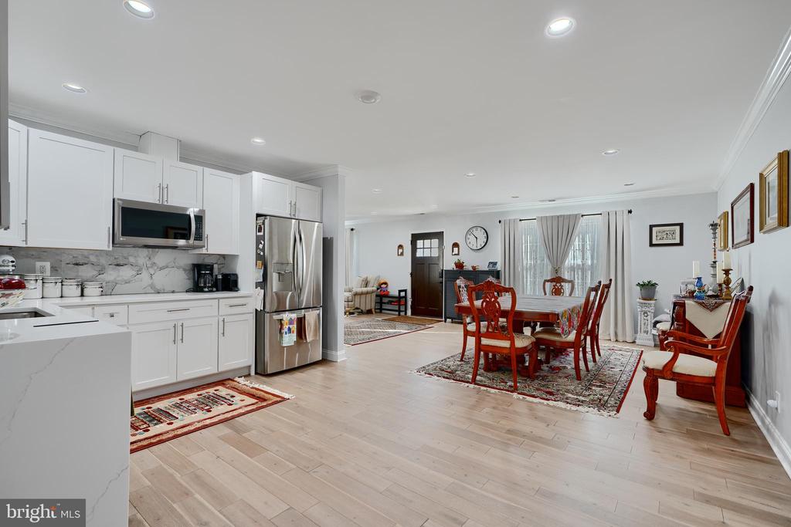
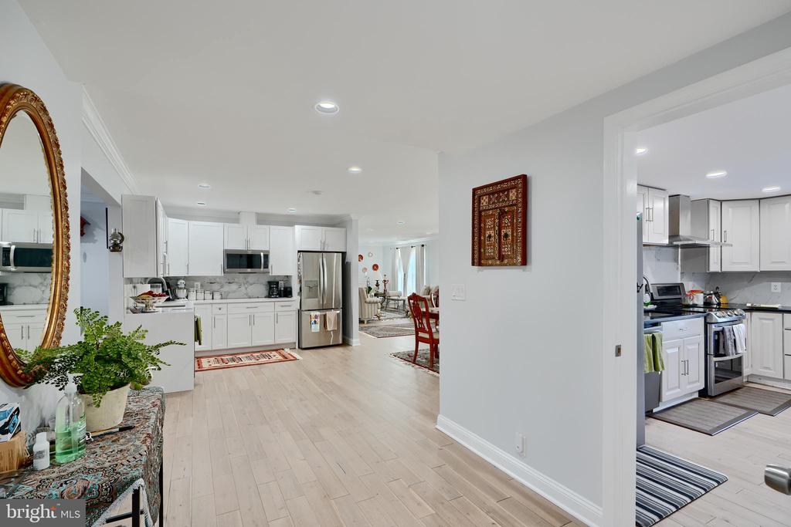
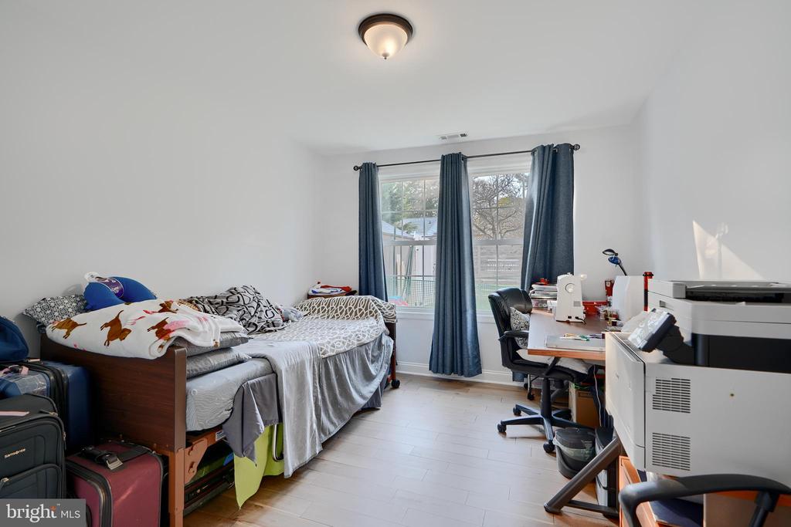
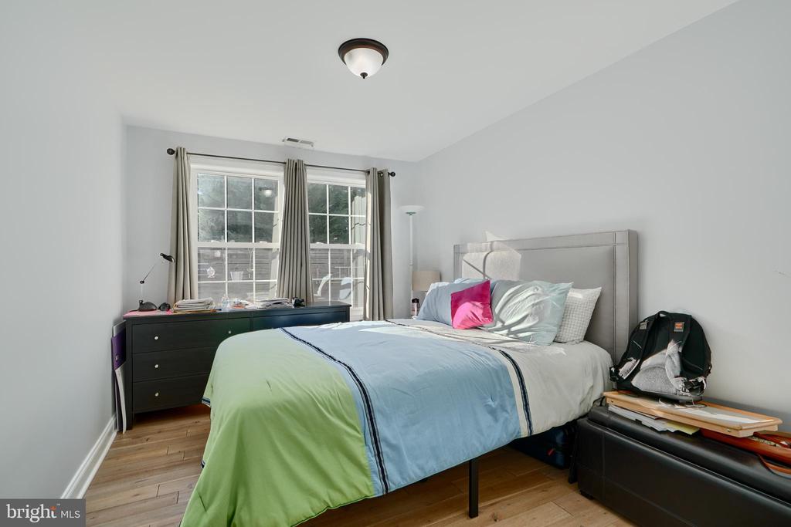
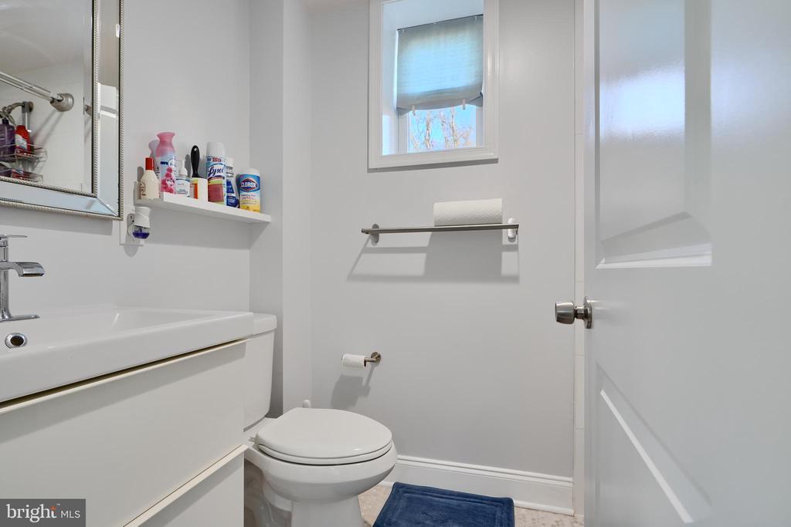
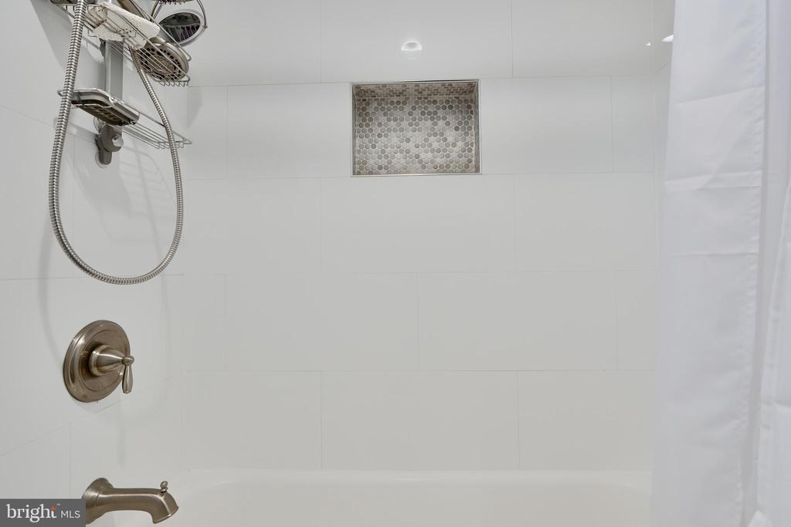
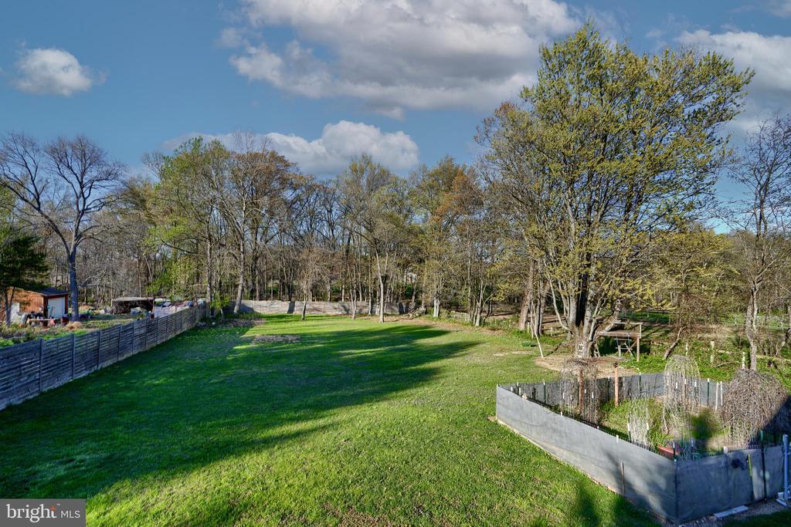
Welcome to this beautifully renovated property backing to serene fields and horse farms. This spacious 4-bedroom, 3 1/2 bathroom home boasts 3,698 square feet of elegant living space on a generous lot.
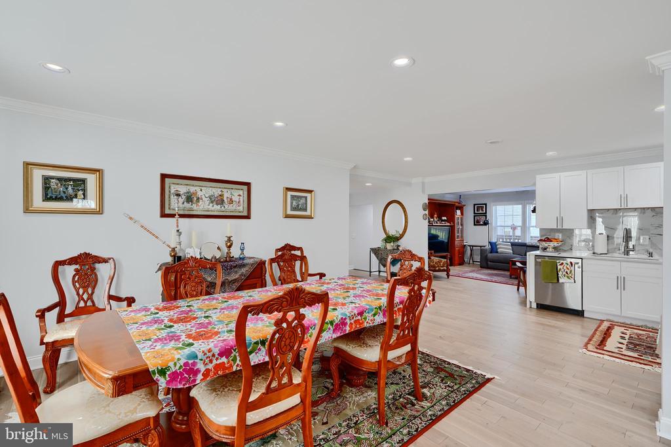
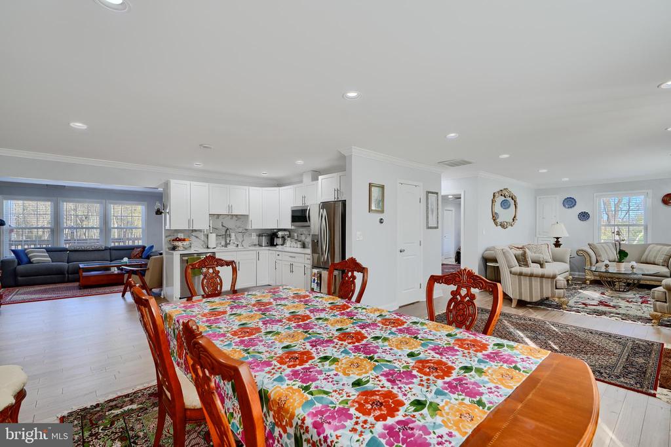
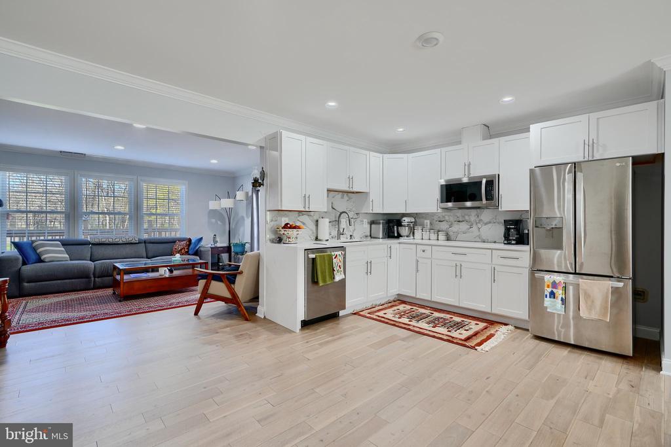
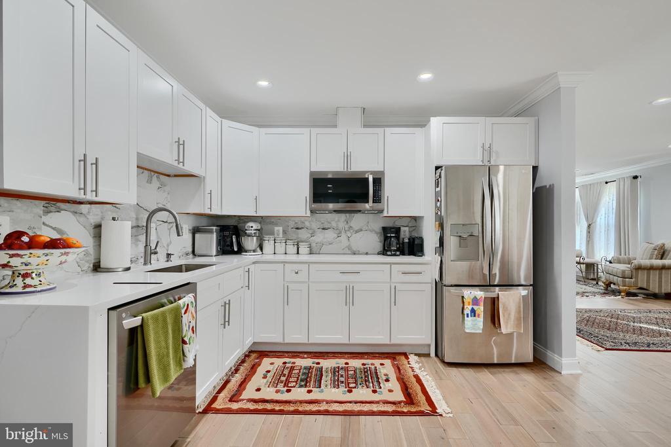
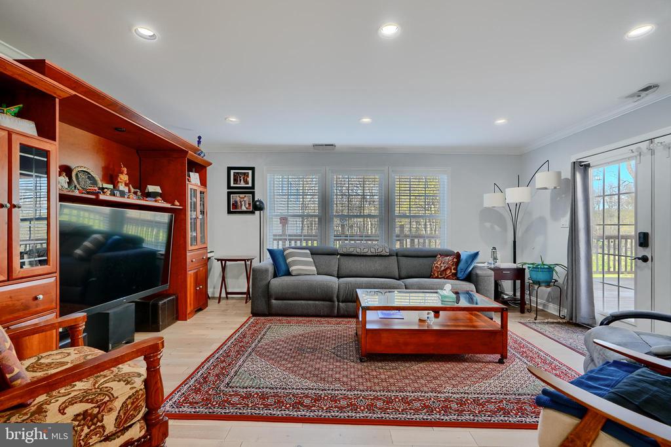
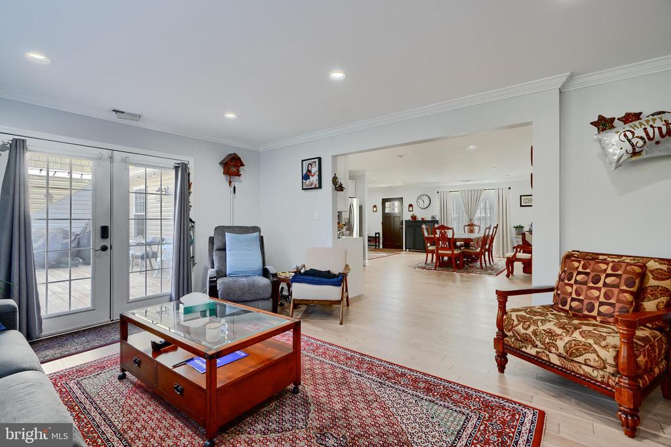
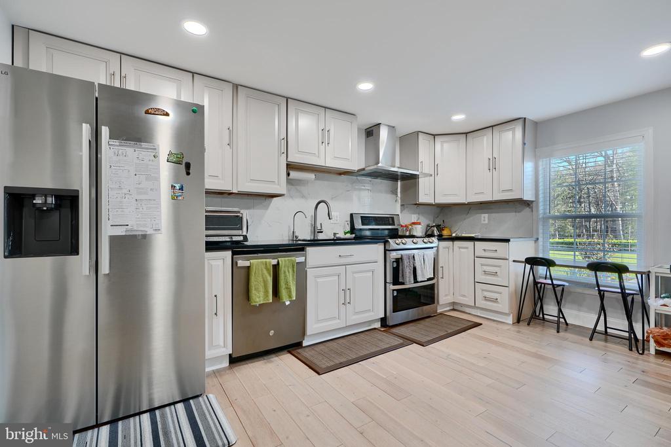
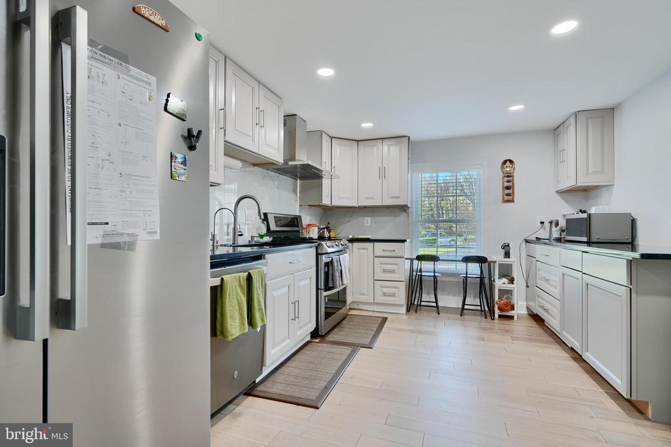
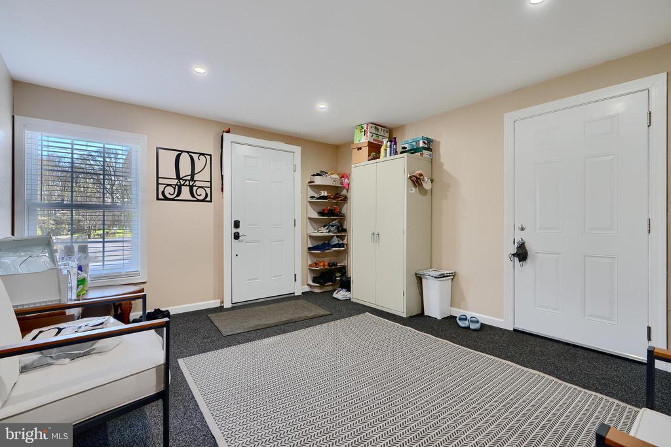
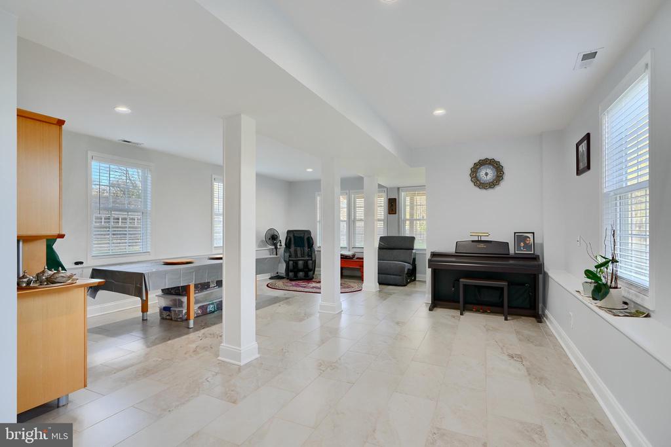
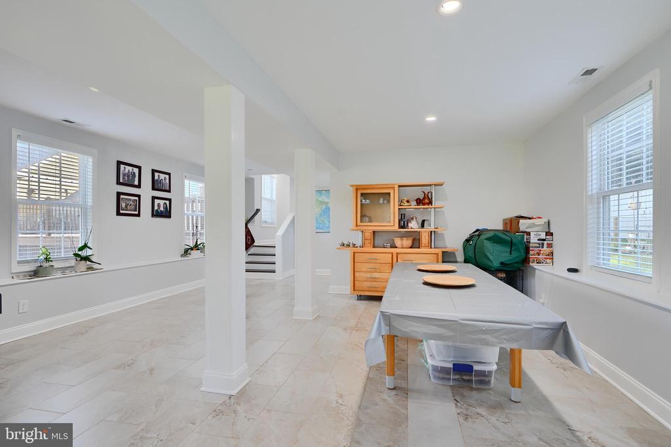
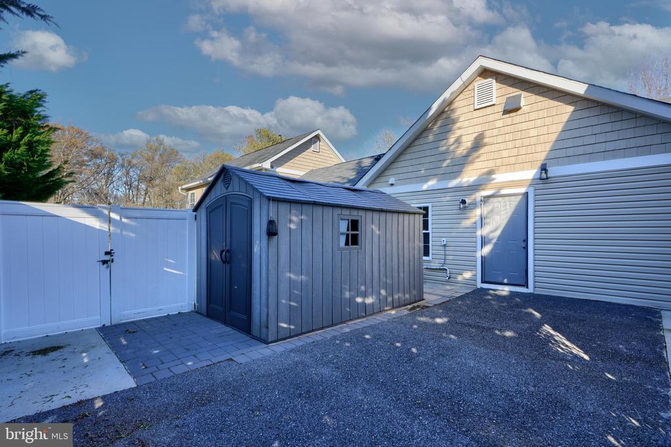
Step inside to discover a stunning new kitchen with stainless steel appliances and an inviting dining area and two large seating areas. An additional area for the occupant that loves to cook is set right around the corner. Plus enjoy an expansive bonus space, next to the 2 car garage, perfect for a mudroom or workout room.
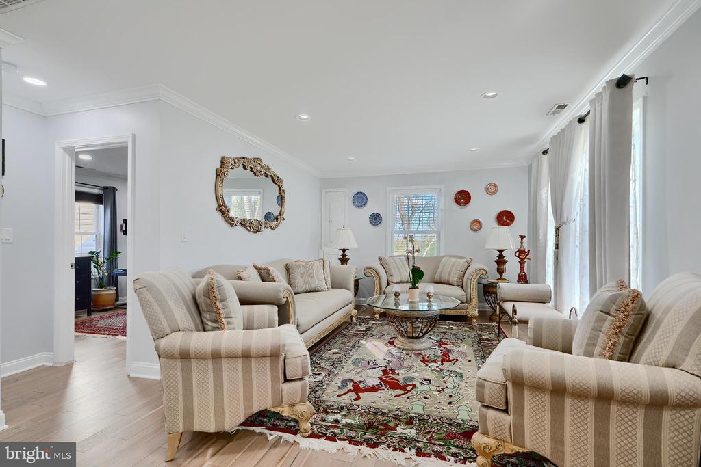
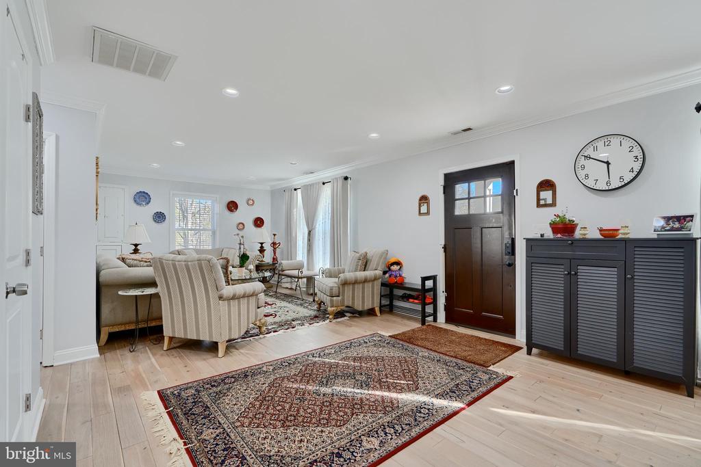
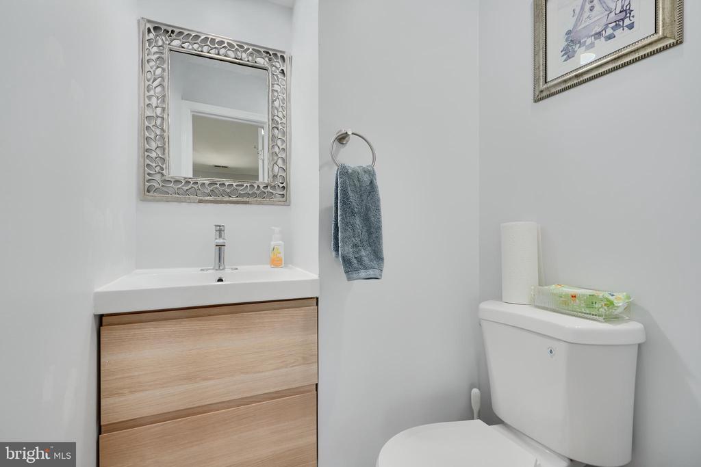
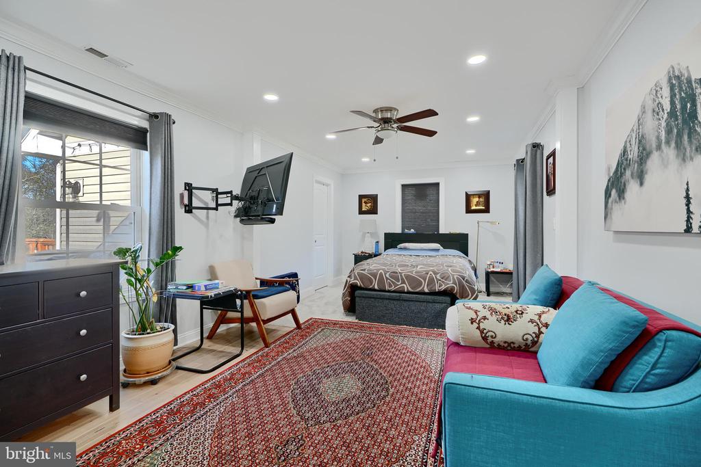
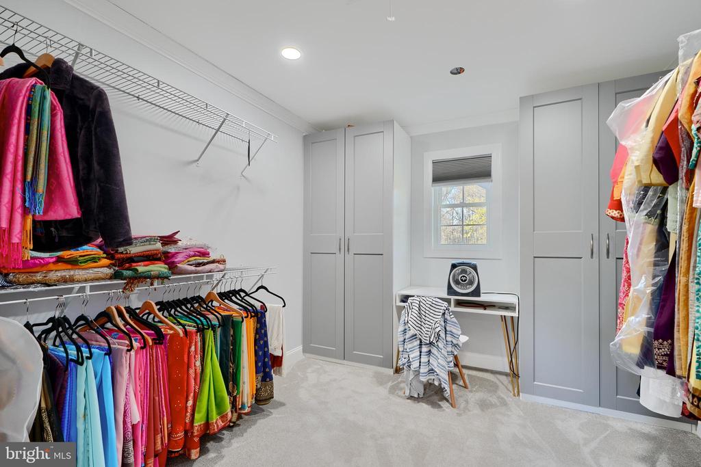
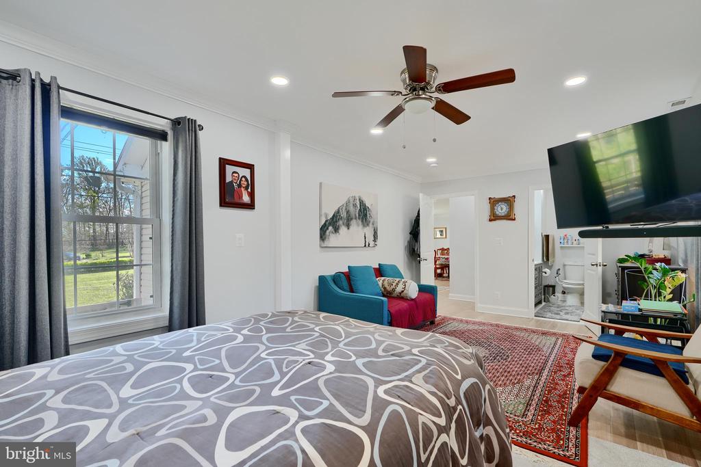
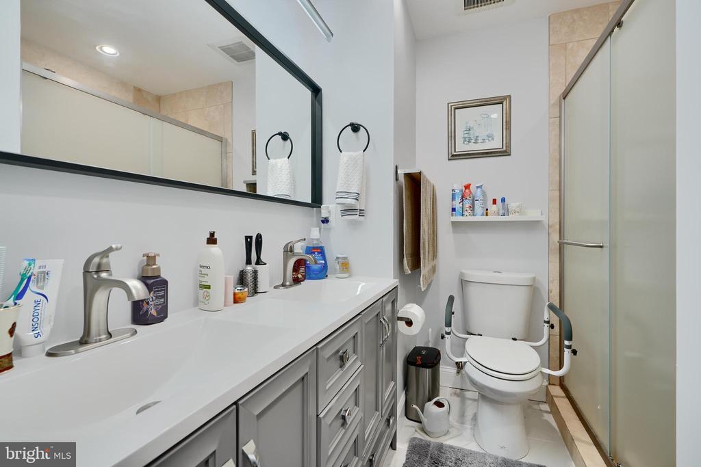
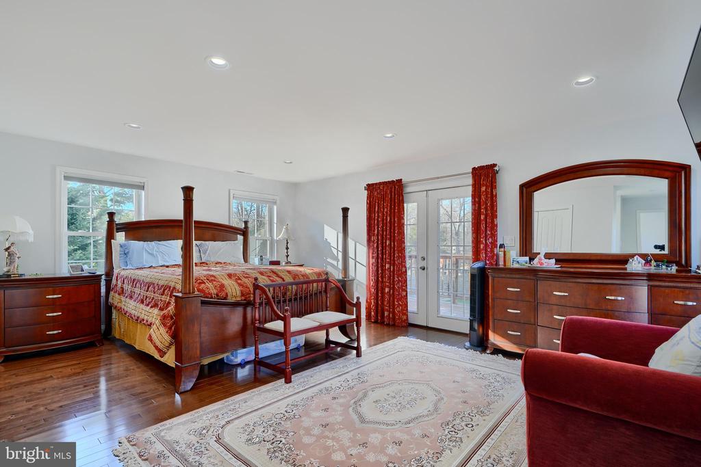
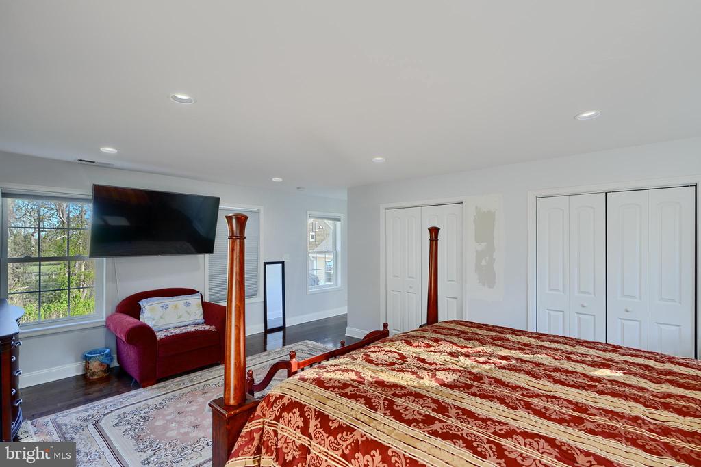
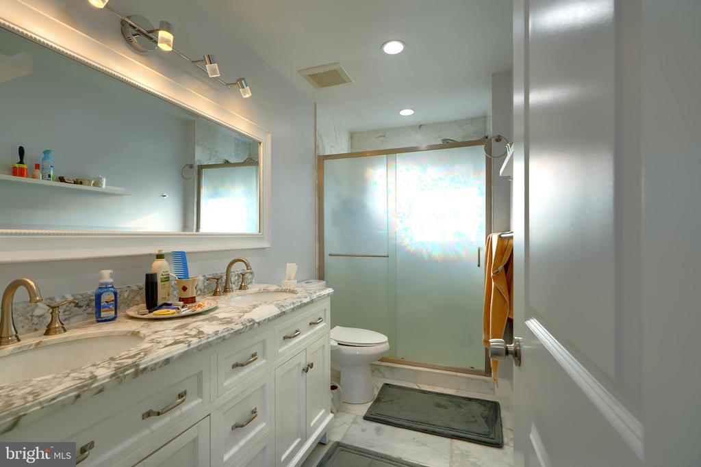
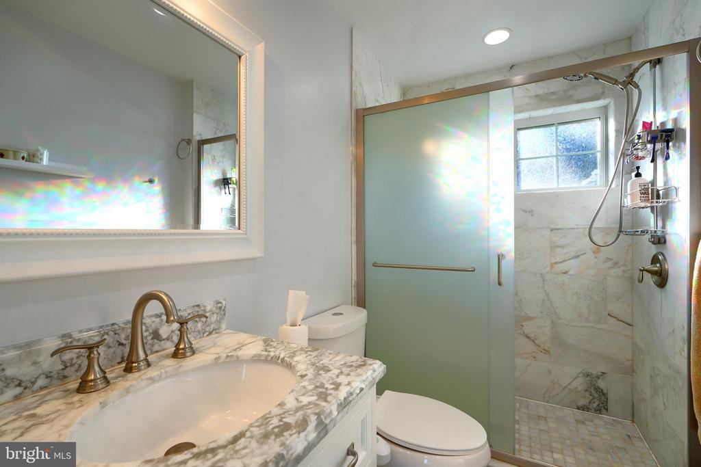
The home features two primary suites, with one conveniently located on the main level and a second set apart on the 2nd floor. Upper level primary also features a balcony, overlooking the back yard. Other amenities include hardwood floors, recessed lighting, and an abundance of storage.
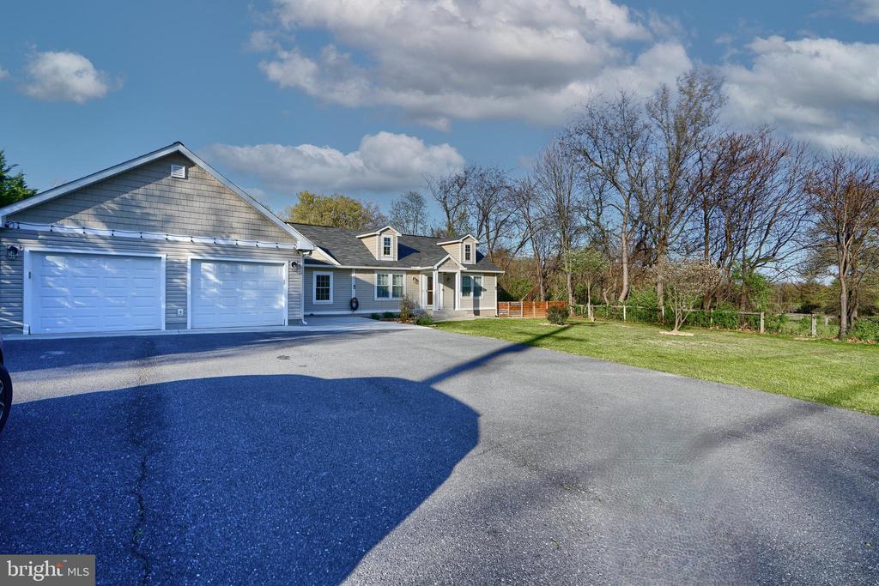
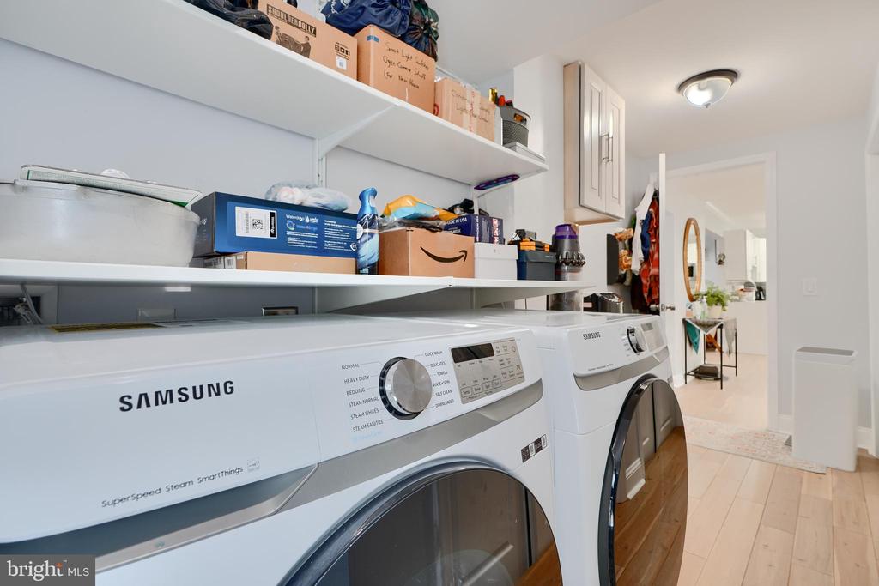
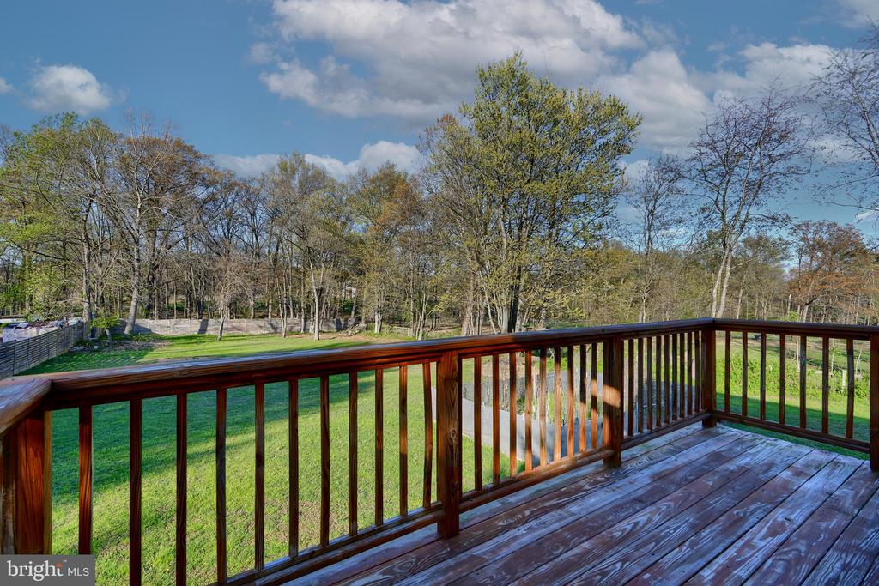
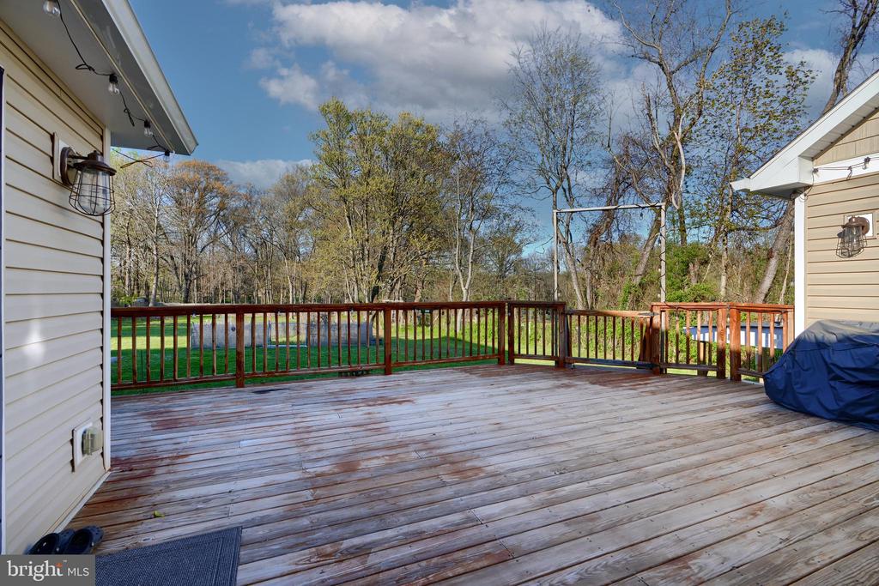
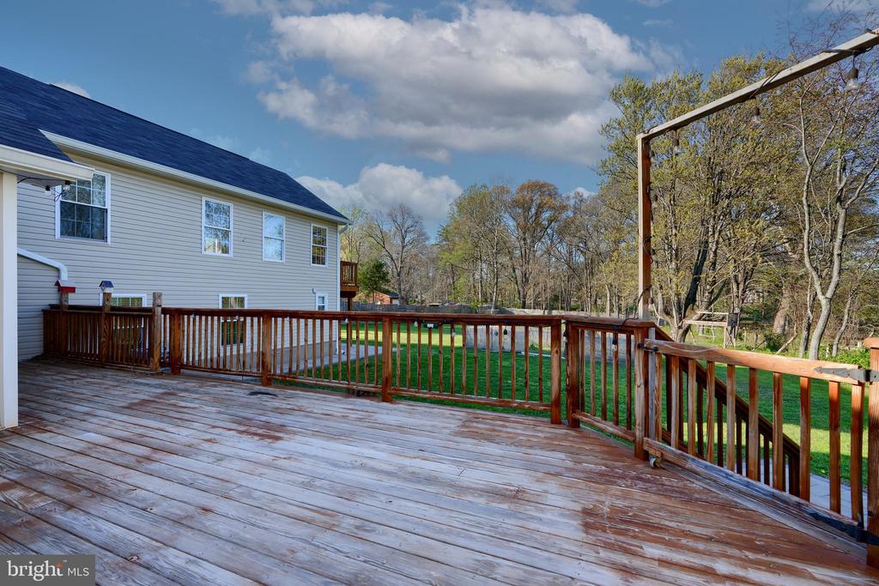
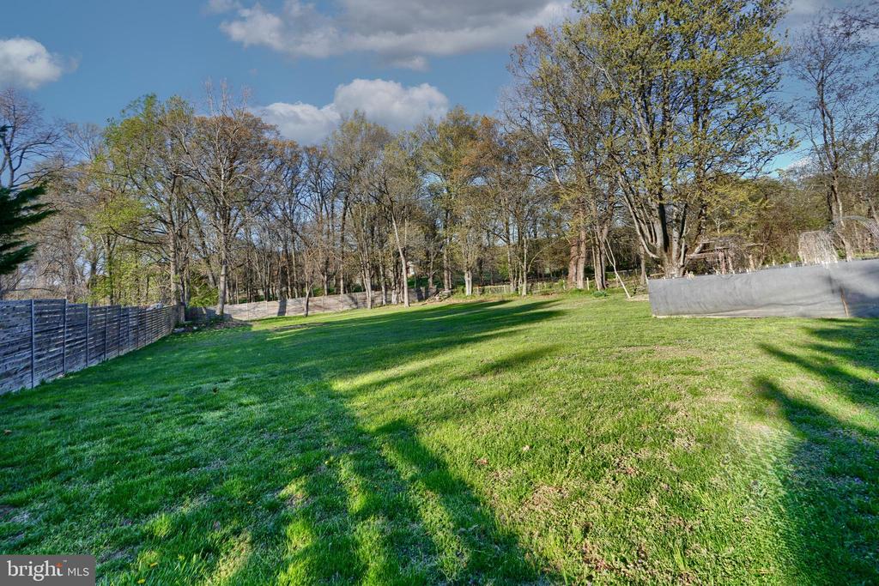
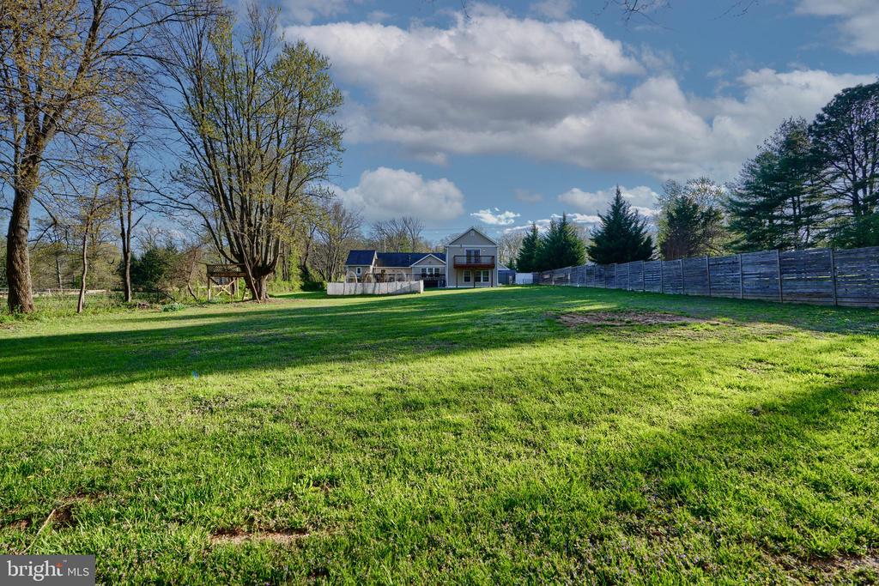
The outdoor deck and balcony overlook a fully fenced, flat, backyard that includes a gardening plot and patio, ideal for relaxation. Additional perks include a water filtration system, new washer/dryer, a generator, and ample driveway space. Perfectly positioned near top schools, Baltimore, DC, and Ft Meade. Your ideal lifestyle awaits. This one is a gem!!!
****Required Minimum of 680 credit score & 2 x rent income. All tenants over 18 must apply.****

4
beds

4
baths

3,698 Sq.Ft. LIVING AREA

0.92 Acres lot

Kathy Broadbent

Kathy Broadbent

Features & Amenities

Interior

  • total bedrooms4
  • Total bathrooms4
  • full bathrooms3
  • half bathroom1
  • Laundry room Main Floor, Dryer In Unit, Has Laundry, Shared, Washer In Unit
  • Flooring Hardwood, Ceramic Tile, Marble
  • APPLIANCES Dishwasher, Disposal, Dryer - Front Loading, Oven/Range - Electric, Refrigerator, Stainless Steel Appliances, Washer - Front Loading, Dryer, Exhaust Fan, Icemaker, Oven - Double, Range Hood, Washer, Water Dispenser, Water Heater
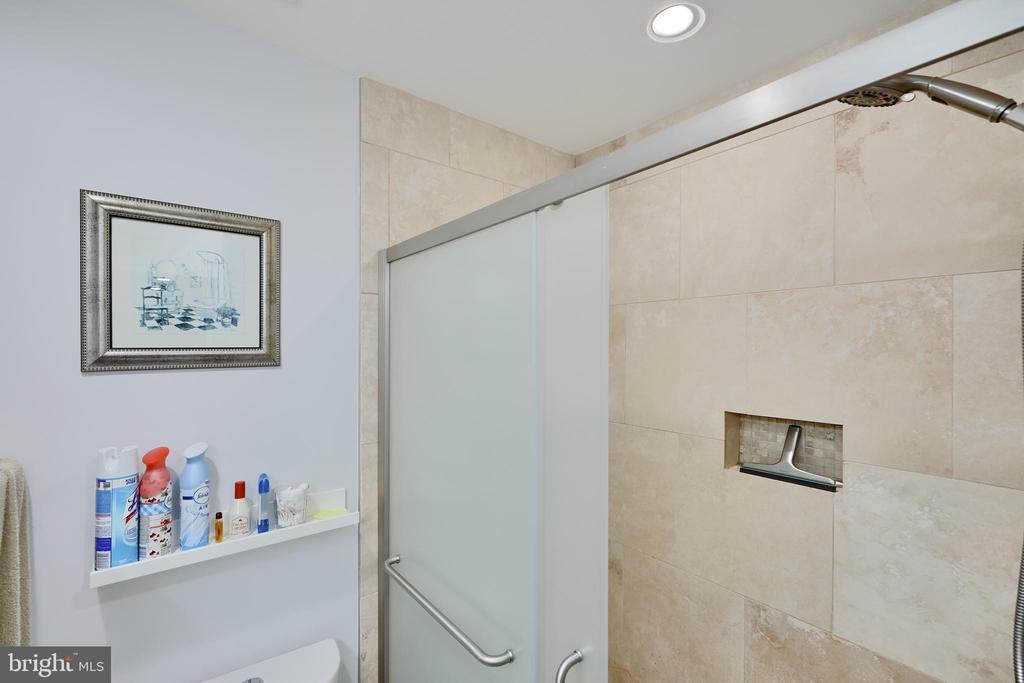
  • other interior Features Attic, Kitchen - Island, Upgraded Countertops, Primary Bath(s), Wood Floors, Recessed Lighting, Floor Plan - Open, Breakfast Area, Ceiling Fan(s), Combination Dining/Living, Crown Moldings, Entry Level Bedroom, Family Room Off Kitchen, Kitchen - Eat-In, Pantry, Bathroom - Tub Shower, Bathroom - Stall Shower

Area & Lot

  • Status Leased
  • Date Leased May 22, 2025
  • Living Area3,698 Sq.Ft.
  • Total Area3,698 Sq.Ft.
  • Lot Area0.92 Acres
  • MLS® IDMDHW2052232
  • TypeResidential
  • YEAR BUILT1947
  • Architecture StylesSplit Level
  • View DescriptionGarden/Lawn, Trees/Woods, Pasture
  • School DistrictHOWARD COUNTY PUBLIC SCHOOL SYSTEM

Exterior

  • STORIES2
  • Garage Space2.0
  • water SourceWell
  • PoolNo Pool
  • roofAsphalt, Shingle
  • lot featuresCleared, Level, Premium, Rear Yard, Backs to Trees, Front Yard, Interior, Landscaping, Not In Development, Open, Partly Wooded, Private, Side Yard(s), Trees/Wooded
  • parkingAttached Garage, Driveway
  • HEAT TYPECentral, Heat Pump(s), Zoned, Programmable Thermostat
  • AIR CONDITIONINGCentral A/C, Zoned, Programmable Thermostat
  • sewerPrivate Septic Tank
  • SubstructureCrawl Space
  • Disability FeaturesNone
  • other exterior FeaturesExterior Lighting, Flood Lights, Gutter System, Secure Storage

Financial

  • Lease Price$5,400/mo
  • Zoning RRDEO

Work With Us

The Jeff Washo Team provides a level of sophistication and trustworthiness that their clients depend on. If you are selling your home, you can rely on The Jeff Washo Team’s proven strategy to command a top market price for your property.

Follow Us on Instagram