1618 WADSWORTH WAY
1618 WADSWORTH WAY
1618 WADSWORTH WAY
1618 WADSWORTH WAY
1618 WADSWORTH WAY
1618 WADSWORTH WAY
1618 WADSWORTH WAY
1618 WADSWORTH WAY
1618 WADSWORTH WAY
1618 WADSWORTH WAY
1618 WADSWORTH WAY
1618 WADSWORTH WAY
1618 WADSWORTH WAY
1618 WADSWORTH WAY
1618 WADSWORTH WAY
1618 WADSWORTH WAY
1618 WADSWORTH WAY
1618 WADSWORTH WAY
1618 WADSWORTH WAY
SEE ALL PHOTOS
1618 WADSWORTH WAY
1618 WADSWORTH WAY
1618 WADSWORTH WAY
1618 WADSWORTH WAY
1618 WADSWORTH WAY
1618 WADSWORTH WAY
1618 WADSWORTH WAY
1618 WADSWORTH WAY
1618 WADSWORTH WAY
1618 WADSWORTH WAY
1618 WADSWORTH WAY
1618 WADSWORTH WAY
1618 WADSWORTH WAY
1618 WADSWORTH WAY
1618 WADSWORTH WAY
1618 WADSWORTH WAY
1618 WADSWORTH WAY
1618 WADSWORTH WAY
1618 WADSWORTH WAY
Courtesy of Compass
Leased

1618 WADSWORTH WAY

1618 WADSWORTH WAY, BALTIMORE, MD 21239

$2,800/month
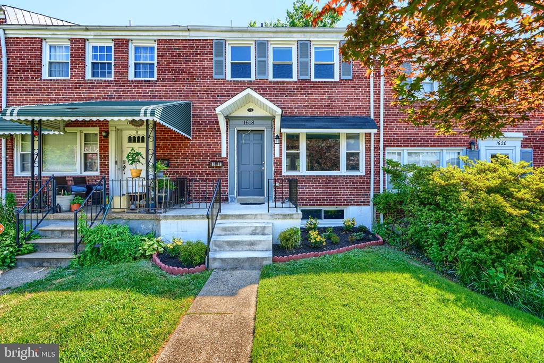
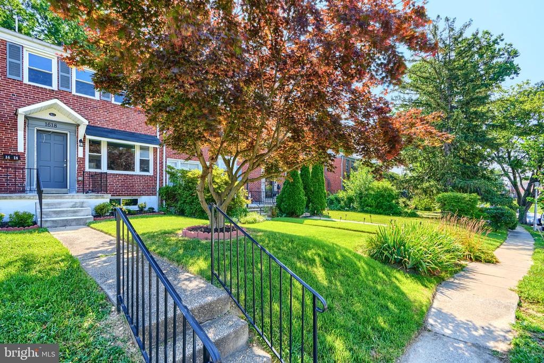
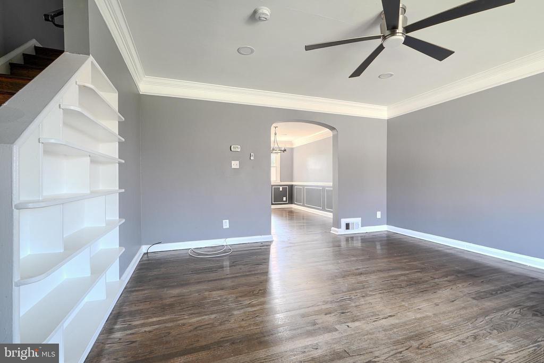
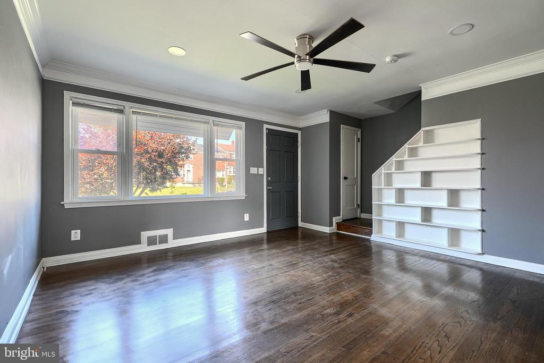
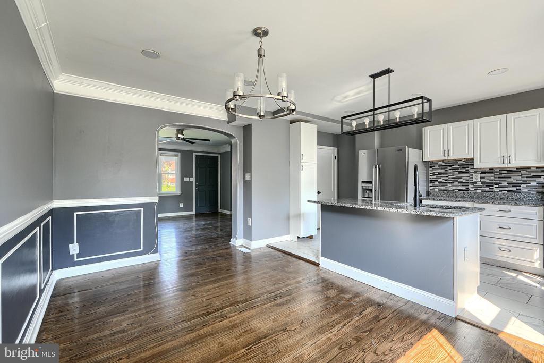
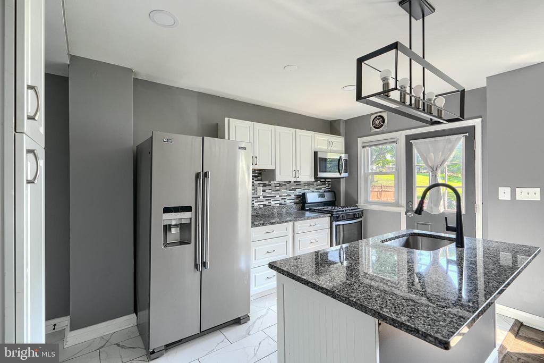
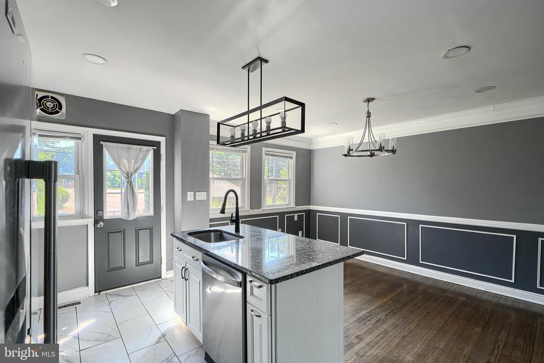
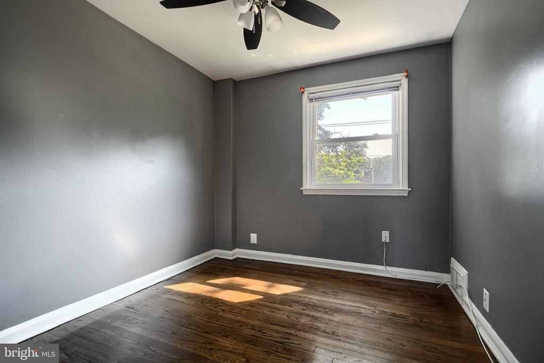
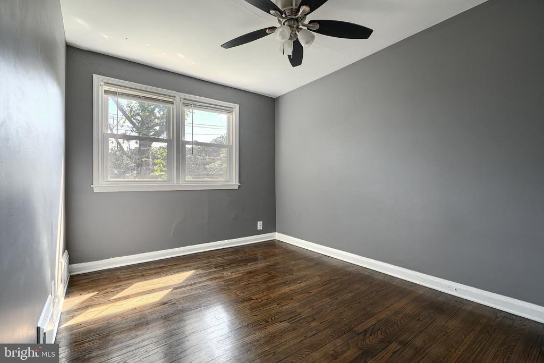
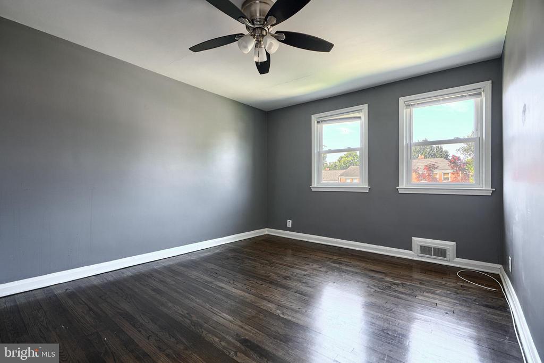
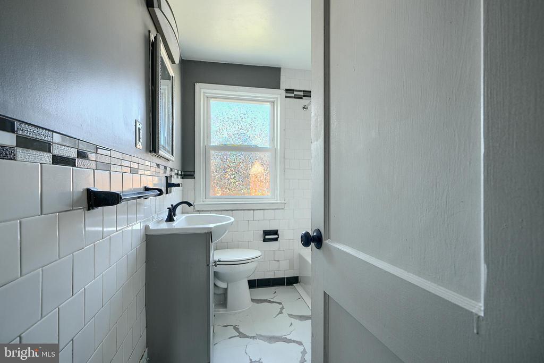
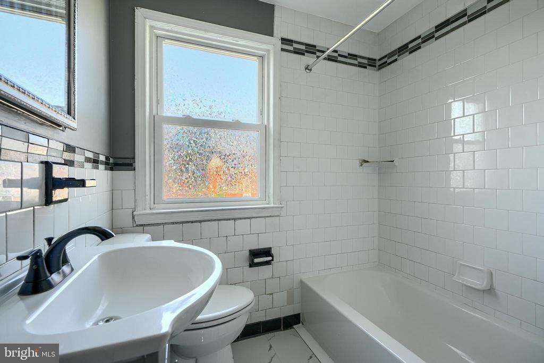
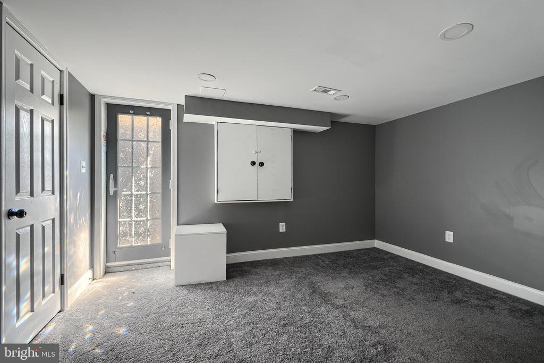
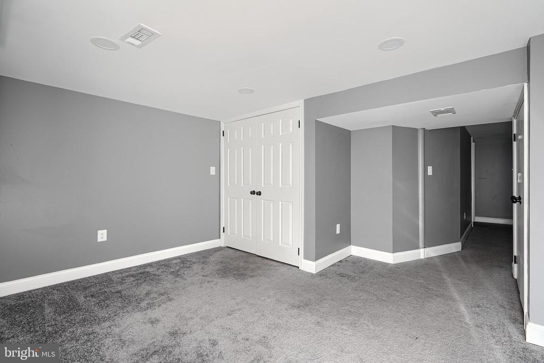
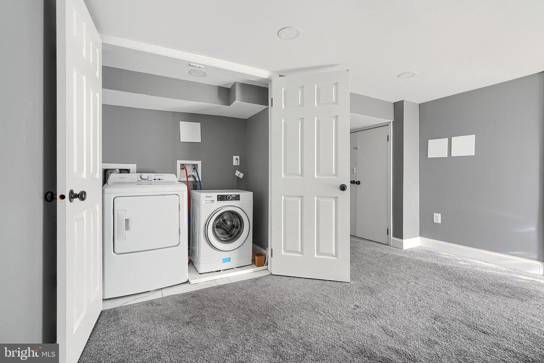
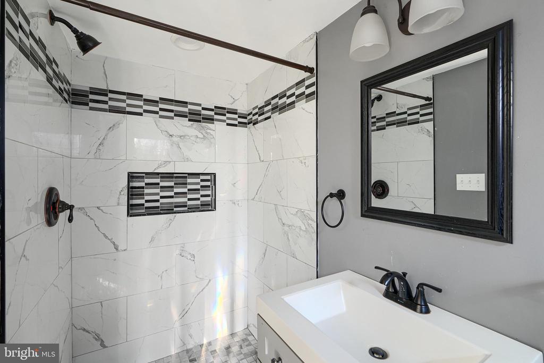
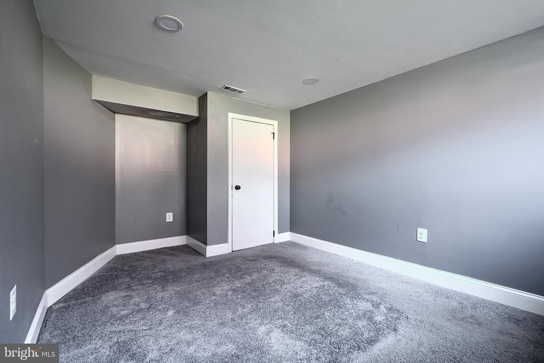
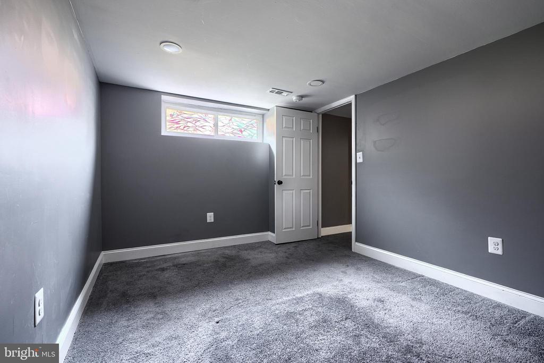
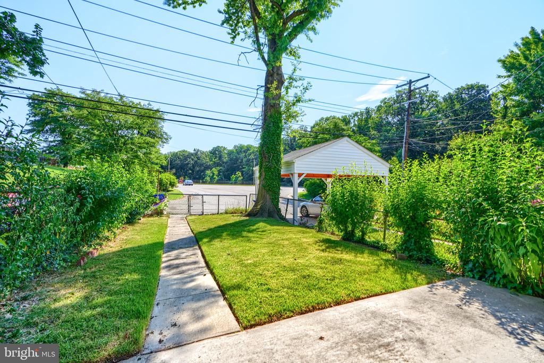
Welcome to 1618 Wadsworth Way, a charming home in close proximnity to Morgan State University and a short drive to Loyola University and Johns Hopkins University. It sits on a quiet street in Baltimore. This 1,826-square-foot residence features four bedrooms, two bathrooms, and a chef's kitchen with granite countertops and stainless steel appliances. Enjoy the comfort of hardwood floors, central air conditioning, and a finished basement with a laundry area, complete with a washer and dryer.

The property includes 1-2 off-street parking spots, depending on your vehicle size, on a low-maintenance 1,830-square-foot lot. Experience the perfect blend of comfort and convenience in this inviting home. Don't miss out on this opportunity to make it yours!

4
beds

2
baths

1,520 Sq.Ft. LIVING AREA

1,830 Sq.Ft. lot

Jeff Washo

Jeff Washo

Features & Amenities

Interior

  • total bedrooms4
  • Total bathrooms2
  • full bathrooms2
  • Flooring Bamboo, Hardwood, Carpet
  • APPLIANCES Built-In Microwave, Dishwasher, Disposal, Dryer, Oven/Range - Gas, Washer, Water Heater, Stainless Steel Appliances, Refrigerator, Icemaker, Freezer
  • other interior Features Attic, Carpet, Chair Railings, Crown Moldings, Dining Area, Floor Plan - Open, Kitchen - Gourmet, Breakfast Area, Ceiling Fan(s), Combination Dining/Living, Combination Kitchen/Dining, Family Room Off Kitchen, Kitchen - Eat-In, Kitchen - Island, Recessed Lighting, Upgraded Countertops, Wood Floors

Area & Lot

  • Status Leased
  • Date Leased September 1, 2025
  • Living Area1,520 Sq.Ft.
  • Lot Area1,830 Sq.Ft.
  • MLS® IDMDBA2172976
  • TypeResidential
  • YEAR BUILT1952
  • Architecture StylesOther

Exterior

  • STORIES3
  • water SourcePublic
  • parkingDriveway, Off Street
  • HEAT TYPEOther
  • AIR CONDITIONINGCentral A/C
  • sewerPublic Sewer
  • SubstructureOther
  • Disability Features2 Access Exits
  • other exterior FeaturesExtensive Hardscape, Exterior Lighting, Fire Escape, Sidewalks, Street Lights

Financial

  • Lease Price$2,800/mo
  • Zoning R-5

Work With Us

The Jeff Washo Team provides a level of sophistication and trustworthiness that their clients depend on. If you are selling your home, you can rely on The Jeff Washo Team’s proven strategy to command a top market price for your property.

Follow Us on Instagram