207 W Meadow Rd
207 W Meadow Rd
207 W Meadow Rd
207 W Meadow Rd
207 W Meadow Rd
207 W Meadow Rd
207 W Meadow Rd
207 W Meadow Rd
207 W Meadow Rd
207 W Meadow Rd
207 W Meadow Rd
207 W Meadow Rd
207 W Meadow Rd
207 W Meadow Rd
207 W Meadow Rd
207 W Meadow Rd
207 W Meadow Rd
207 W Meadow Rd
207 W Meadow Rd
207 W Meadow Rd
207 W Meadow Rd
207 W Meadow Rd
207 W Meadow Rd
207 W Meadow Rd
207 W Meadow Rd
207 W Meadow Rd
207 W Meadow Rd
SEE ALL PHOTOS
207 W Meadow Rd
207 W Meadow Rd
207 W Meadow Rd
207 W Meadow Rd
207 W Meadow Rd
207 W Meadow Rd
207 W Meadow Rd
207 W Meadow Rd
207 W Meadow Rd
207 W Meadow Rd
207 W Meadow Rd
207 W Meadow Rd
207 W Meadow Rd
207 W Meadow Rd
207 W Meadow Rd
207 W Meadow Rd
207 W Meadow Rd
207 W Meadow Rd
207 W Meadow Rd
207 W Meadow Rd
207 W Meadow Rd
207 W Meadow Rd
207 W Meadow Rd
207 W Meadow Rd
207 W Meadow Rd
207 W Meadow Rd
207 W Meadow Rd
Courtesy of Compass
Sold

207 W Meadow Rd

207 W MEADOW ROAD, BALTIMORE, MD 21225

$219,000
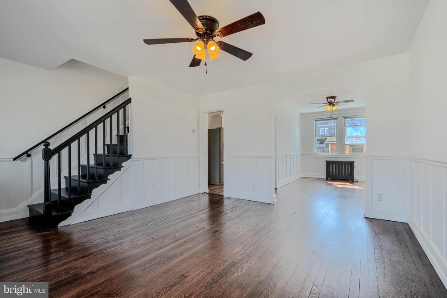
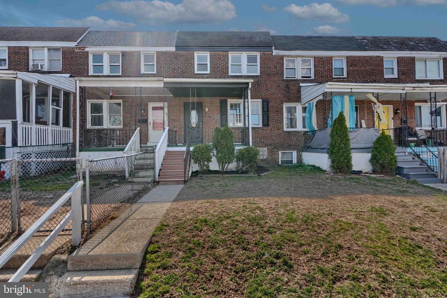
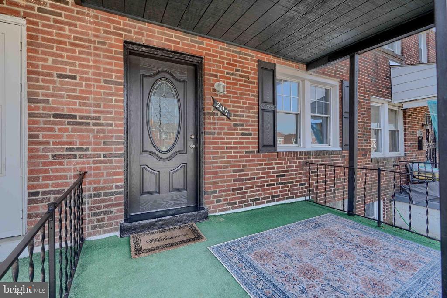
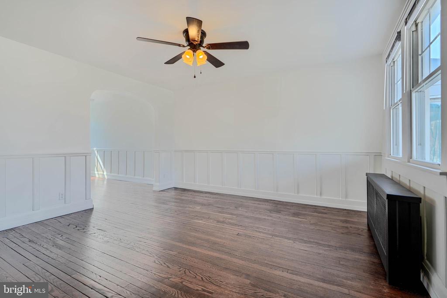
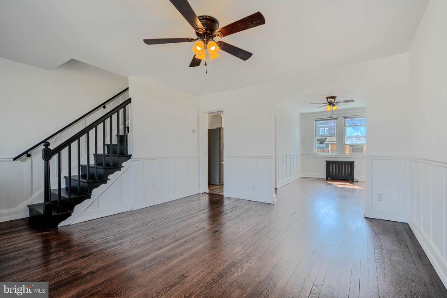
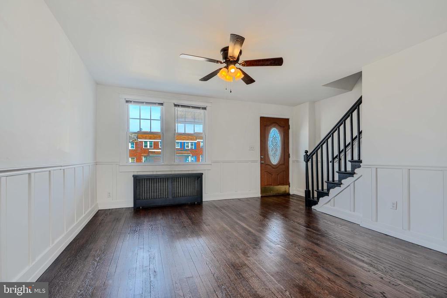
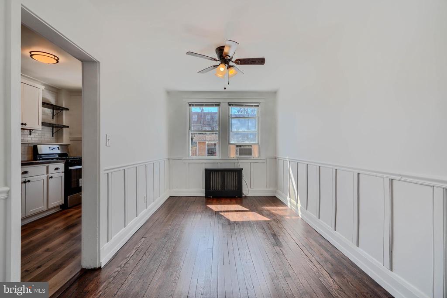
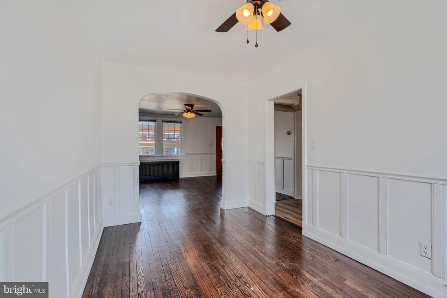
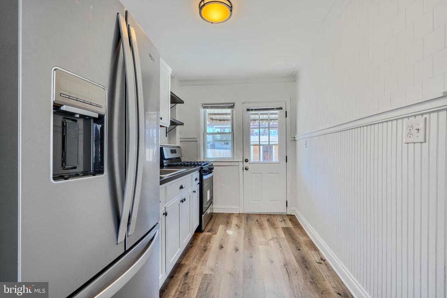
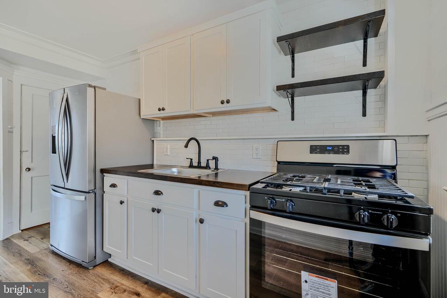
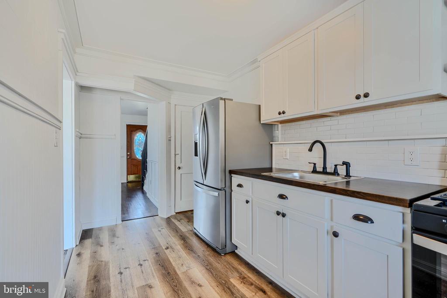
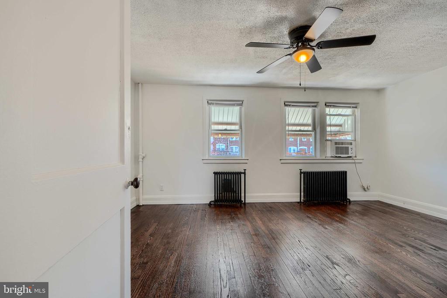
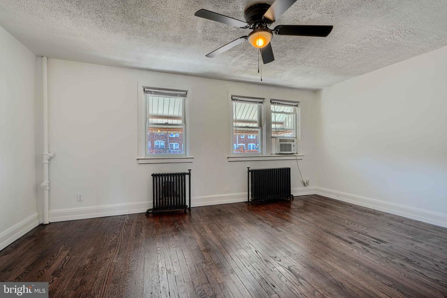
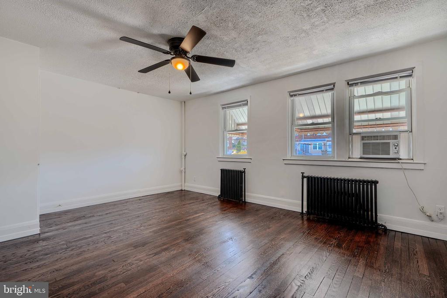
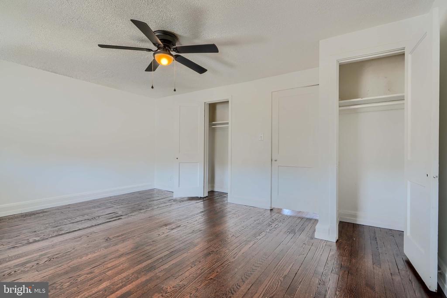
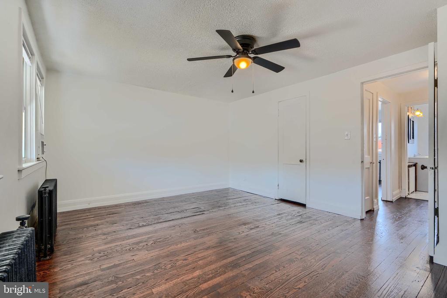
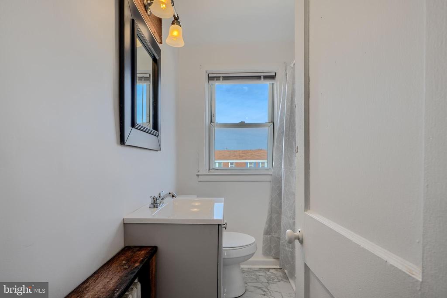
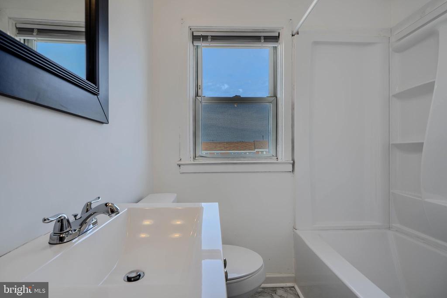
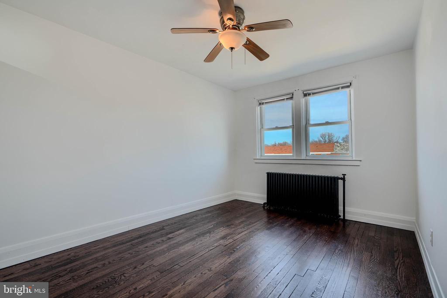
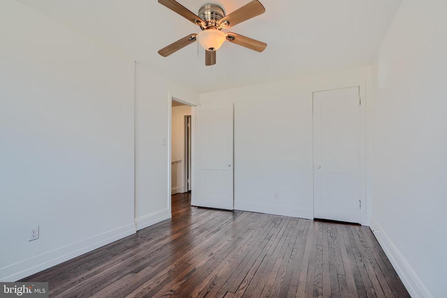
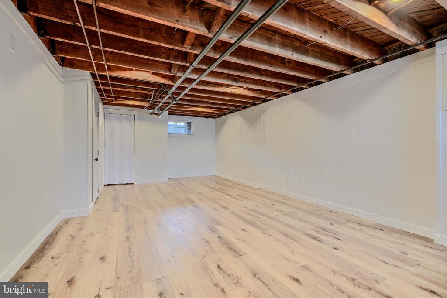
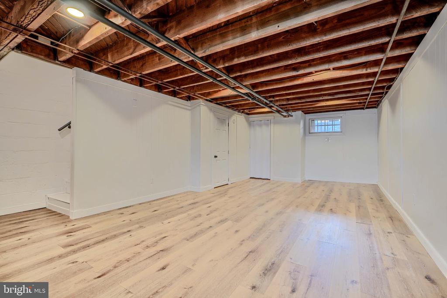
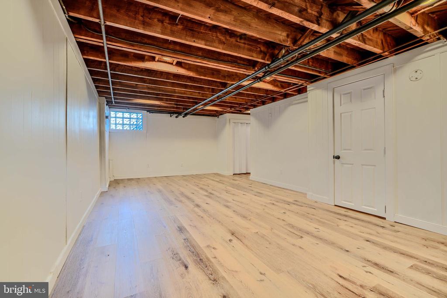
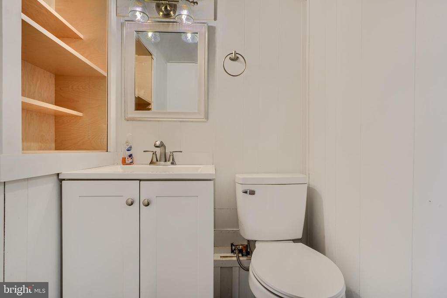
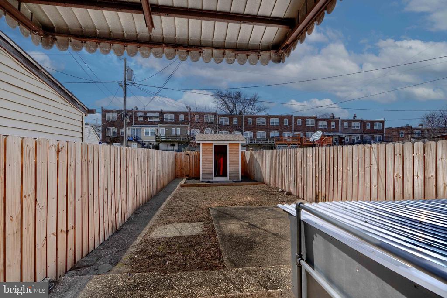
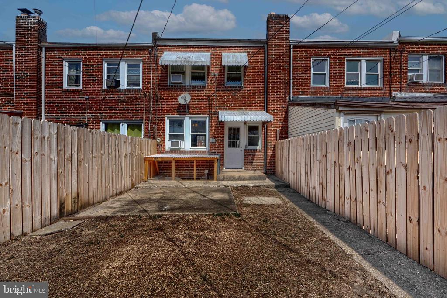
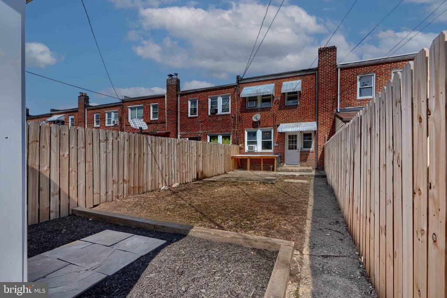
Welcome to 207 W Meadow Rd, an inviting townhouse nestled in the heart of Brooklyn Park, MD. This charming residence offers 1,440 square feet of thoughtfully designed living space, perfect for those seeking comfort and style. As you step inside, you'll be greeted by a bright and open living area complete with gorgeous hardwood flooring and charming historic details. Upstairs, the spacious primary bedroom features dual closets and tons of natural light. The upper level also includes a second bedroom and an updated bathroom. The finished lower level offers great additional space, including an additional full bathroom, utility and laundry area, and a potential third bedroom. This home is conveniently located and provides easy access to a variety of amenities, including restaurants and local parks. Don't miss the opportunity to make this delightful property your new home. Schedule a showing today and experience the comfort and charm of 207 W Meadow Rd for yourself!

3
beds

2
baths

1,200 Sq.Ft. LIVING AREA

1,760 Sq.Ft. lot

Jeff Washo

Jeff Washo

Features & Amenities

Interior

  • total bedrooms3
  • Total bathrooms2
  • full bathrooms2
  • Flooring Hardwood
  • APPLIANCES Washer, Dryer, Oven/Range - Gas, Refrigerator
  • other interior Features Floor Plan - Traditional, Formal/Separate Dining Room, Kitchen - Galley, Wood Floors, Other

Area & Lot

  • Status Sold
  • Date Sold April 30, 2025
  • Living Area1,200 Sq.Ft.
  • Lot Area1,760 Sq.Ft.
  • MLS® IDMDAA2107804
  • TypeResidential
  • YEAR BUILT1942
  • Architecture StylesFederal

Exterior

  • STORIES3
  • water SourcePublic
  • parkingOn Street
  • HEAT TYPERadiator
  • AIR CONDITIONINGWindow Unit(s)
  • sewerPublic Sewer
  • SubstructureBrick/Mortar
  • Disability FeaturesNone

Financial

  • Sales Price$219,000
  • Real Estate Tax $1,743/yr
  • Zoning R15

Work With Us

The Jeff Washo Team provides a level of sophistication and trustworthiness that their clients depend on. If you are selling your home, you can rely on The Jeff Washo Team’s proven strategy to command a top market price for your property.

Follow Us on Instagram