442 N LINWOOD AVENUE
SEE ALL PHOTOS
442 N LINWOOD AVENUE
Courtesy of Compass
For Lease

442 N LINWOOD AVENUE

442 N LINWOOD AVENUE, BALTIMORE, MD 21224

$2,250/month
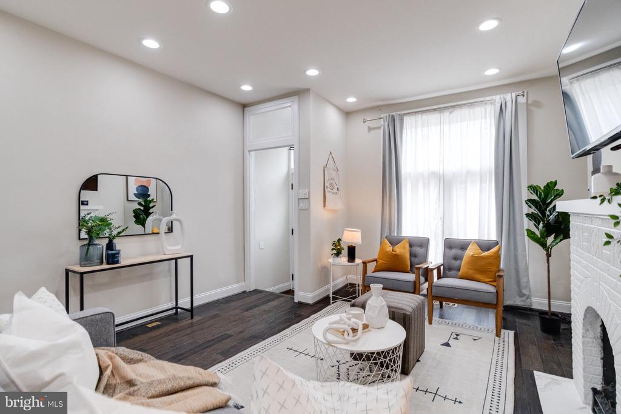
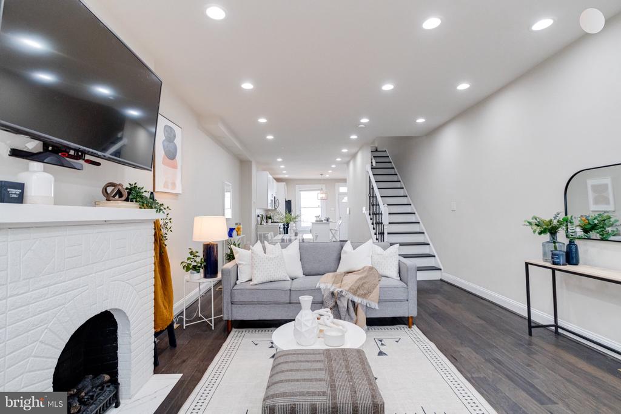
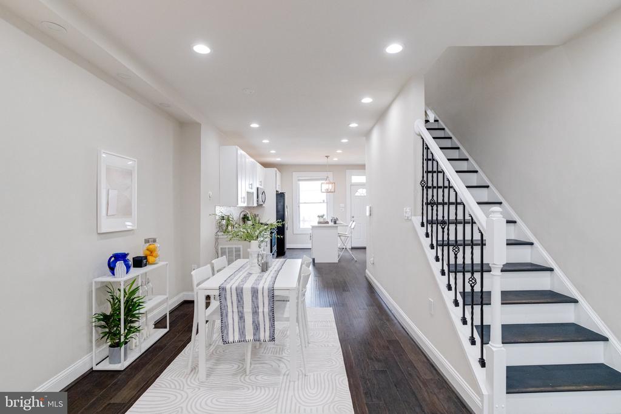
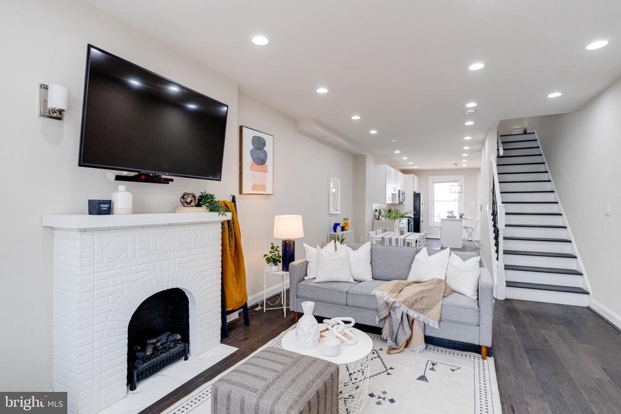
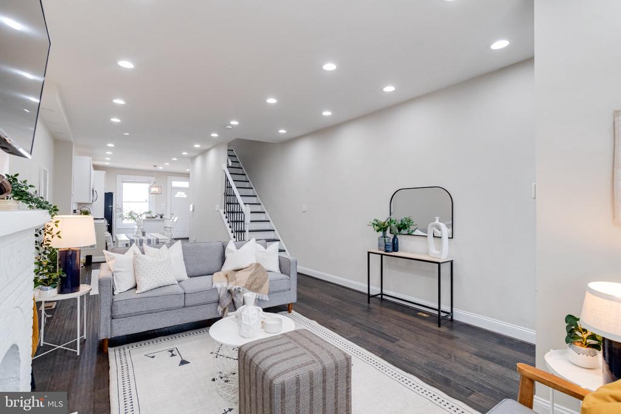
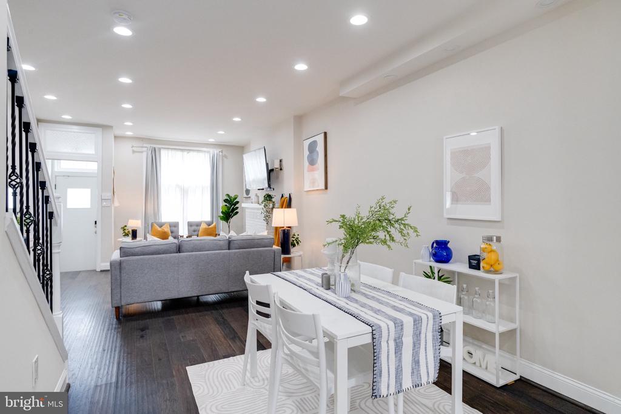
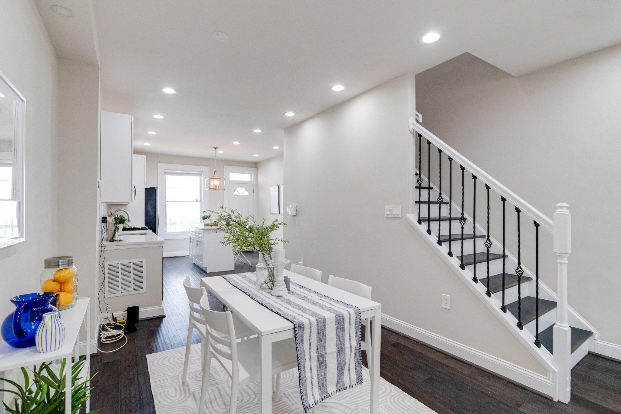
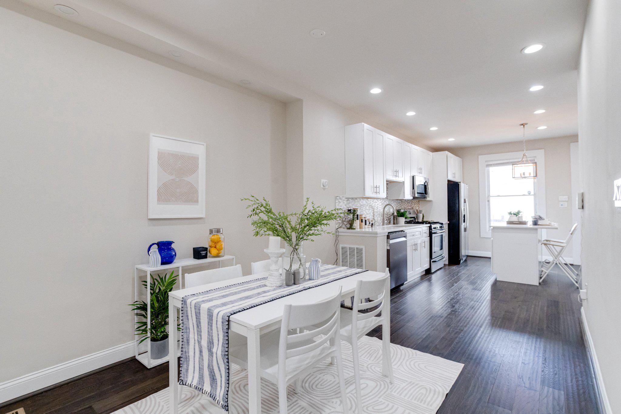
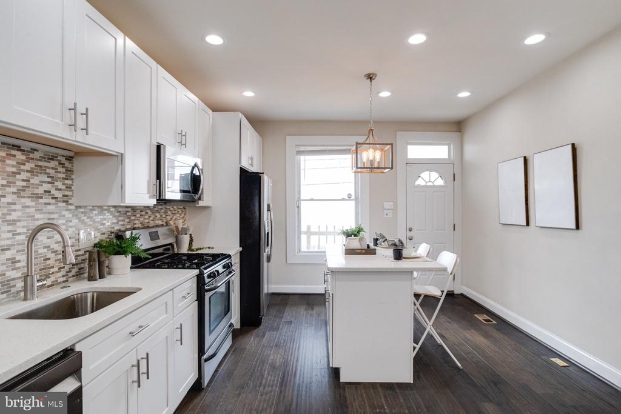
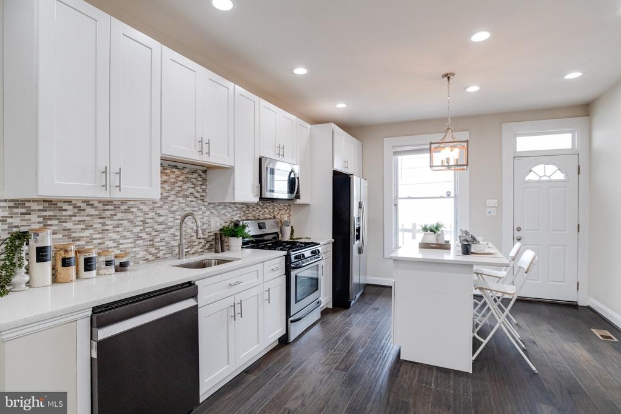
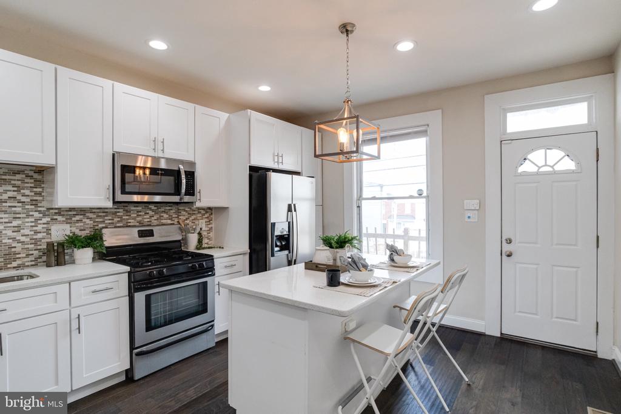
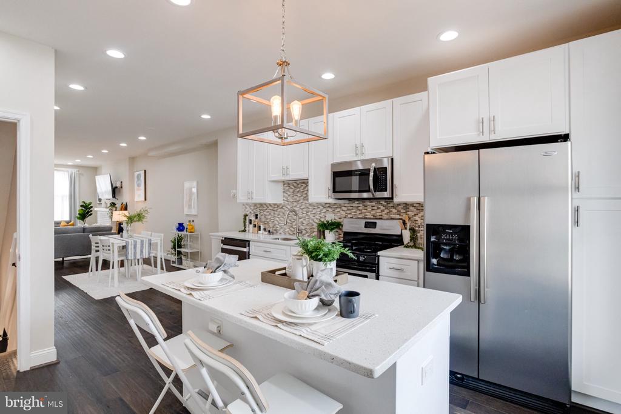
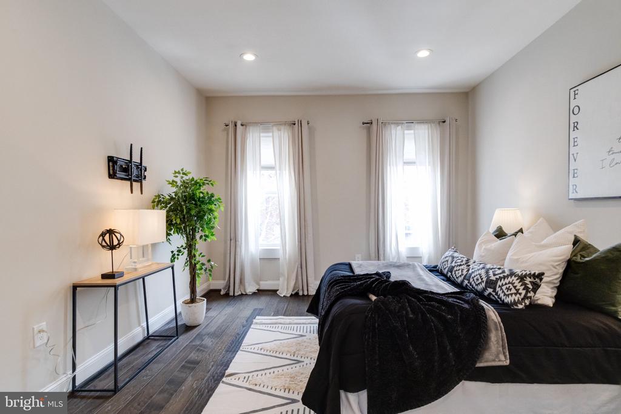
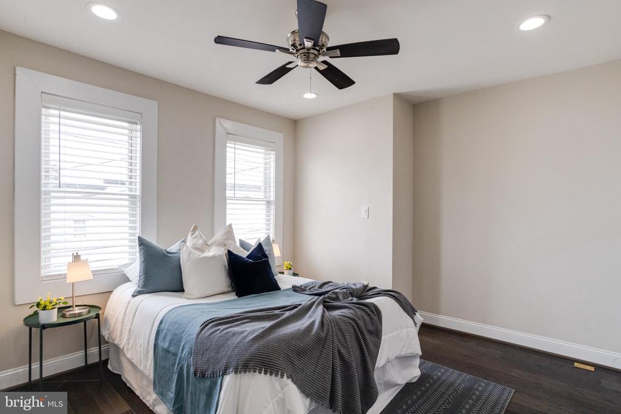
Welcome to 442 North Linwood Avenue, where charm and convenience meet in Baltimore! This delightful townhouse boasts 1,914 square feet with three nice-sized bedrooms and three bathrooms. Enjoy a large living room, perfect for entertaining, and an eat-in kitchen with granite countertops and stainless steel appliances.

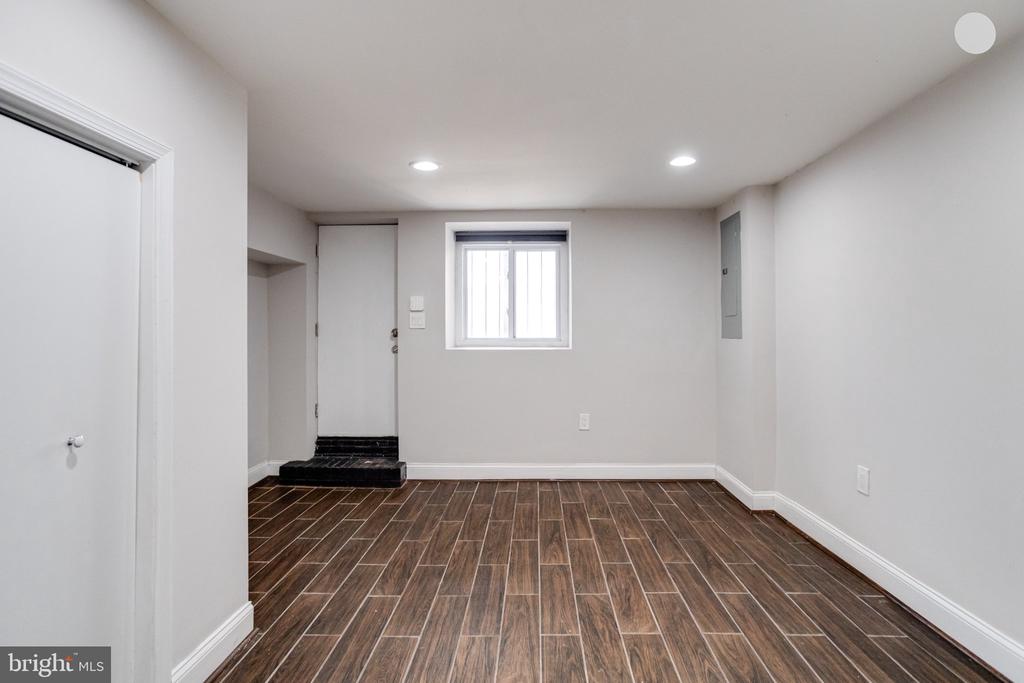
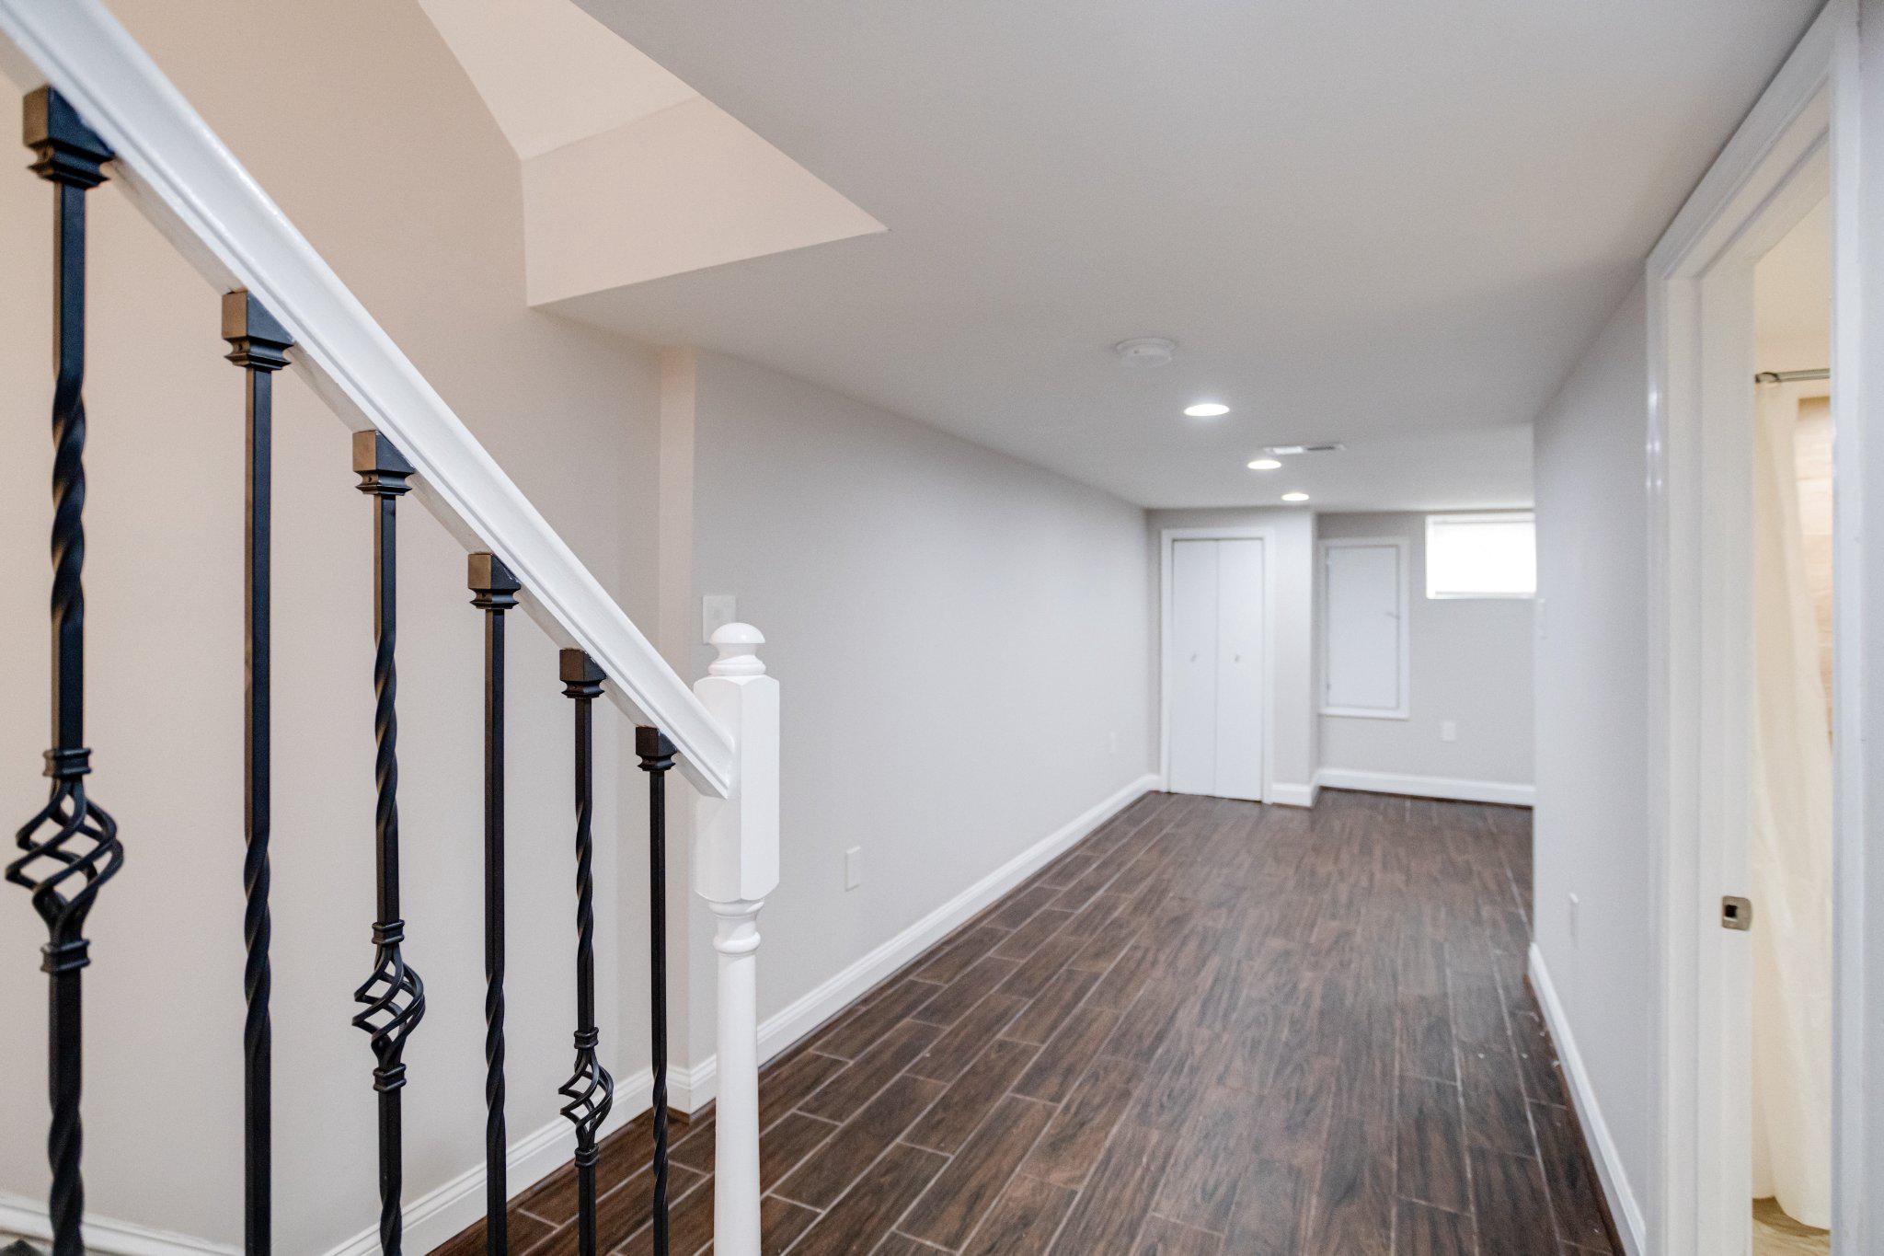
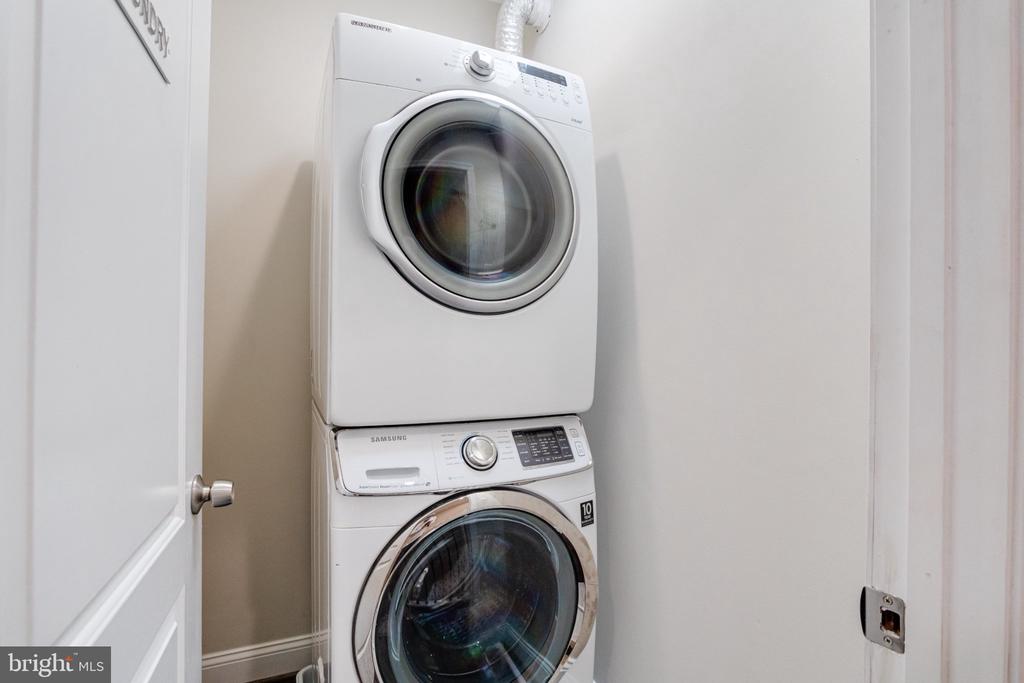
The fully finished basement offers endless possibilities, while the fenced-in backyard and spacious patio create an ideal outdoor retreat. With air conditioning, a washer, and a dryer, comfort is a given. Located near Patterson Park, this home offers great walkability to local attractions. Welcome to your new home, where every day is an adventure!

8/11/2026 5:00PM - 6:00PM EDT

3
beds

2
baths

1,914 Sq.Ft. LIVING AREA

0.02 Sq.Ft. lot

Jeff Washo

Jeff Washo

Features & Amenities

Interior

  • total bedrooms3
  • Total bathrooms2
  • full bathrooms2
  • Laundry room Has Laundry, Upper Floor
  • Flooring Hardwood, Tile/Brick
  • APPLIANCES Built-In Microwave, Dishwasher, Dryer - Front Loading, Microwave, Stainless Steel Appliances, Washer - Front Loading, Water Heater
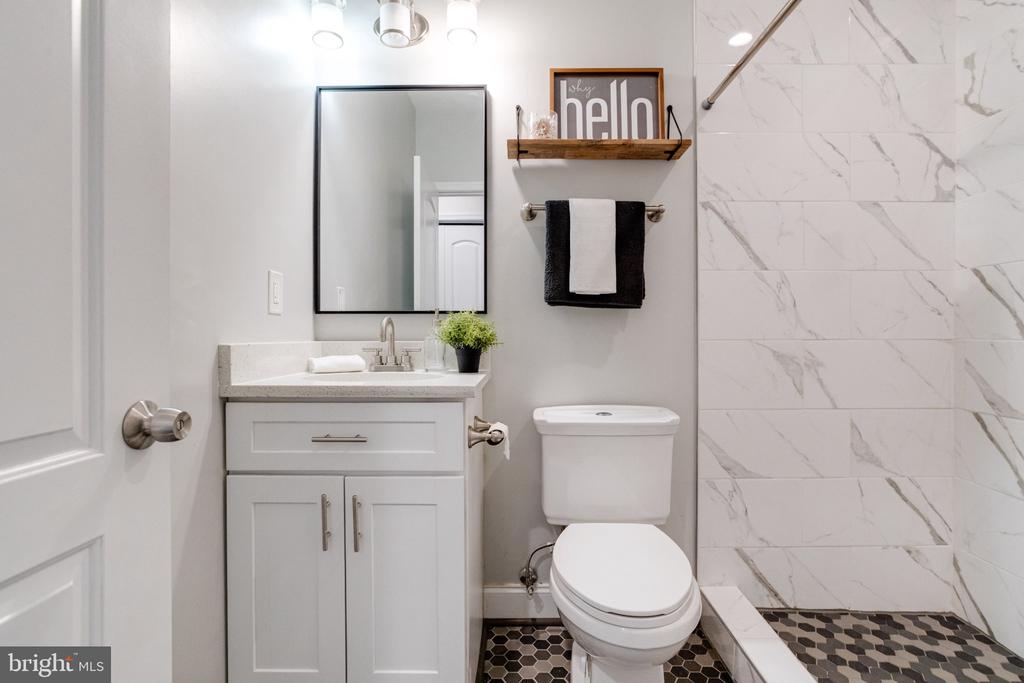
  • other interior Features Bathroom - Soaking Tub, Bathroom - Walk-In Shower, Breakfast Area, Ceiling Fan(s), Combination Dining/Living, Combination Kitchen/Dining, Combination Kitchen/Living, Dining Area, Family Room Off Kitchen, Floor Plan - Open, Kitchen - Eat-In, Kitchen - Gourmet, Primary Bath(s), Recessed Lighting, Upgraded Countertops, Wood Floors

Area & Lot

  • Status For Lease
  • OPEN HOUSE

    8/11/2026 5:00PM - 6:00PM EDT

  • Living Area1,914 Sq.Ft.
  • Total Area1,914 Sq.Ft.
  • Lot Area0.02 Sq.Ft.
  • MLS® IDMDBA2227360
  • TypeResidential
  • YEAR BUILT1910
  • Architecture StylesFederal
  • School DistrictBALTIMORE CITY PUBLIC SCHOOLS

Exterior

  • STORIES3
  • water SourcePublic
  • PoolNo Pool
  • roofRubber
  • parkingOn Street
  • HEAT TYPEForced Air
  • AIR CONDITIONINGCentral A/C
  • sewerPublic Septic, Public Sewer
  • SubstructureBlock
  • Disability FeaturesNone
  • other exterior FeaturesSidewalks, Street Lights

Financial

  • Lease Price$2,250/mo
  • Zoning R-8

Work With Us

The Jeff Washo Team provides a level of sophistication and trustworthiness that their clients depend on. If you are selling your home, you can rely on The Jeff Washo Team’s proven strategy to command a top market price for your property.

Follow Us on Instagram